
BEDS3
BATHS2 full
SQUARE FEET1,821
MLS#843440
STATUSActive
PROPERTY TYPEResidential - Single Family
SUBDIVISIONGates/St John 02
Property Description
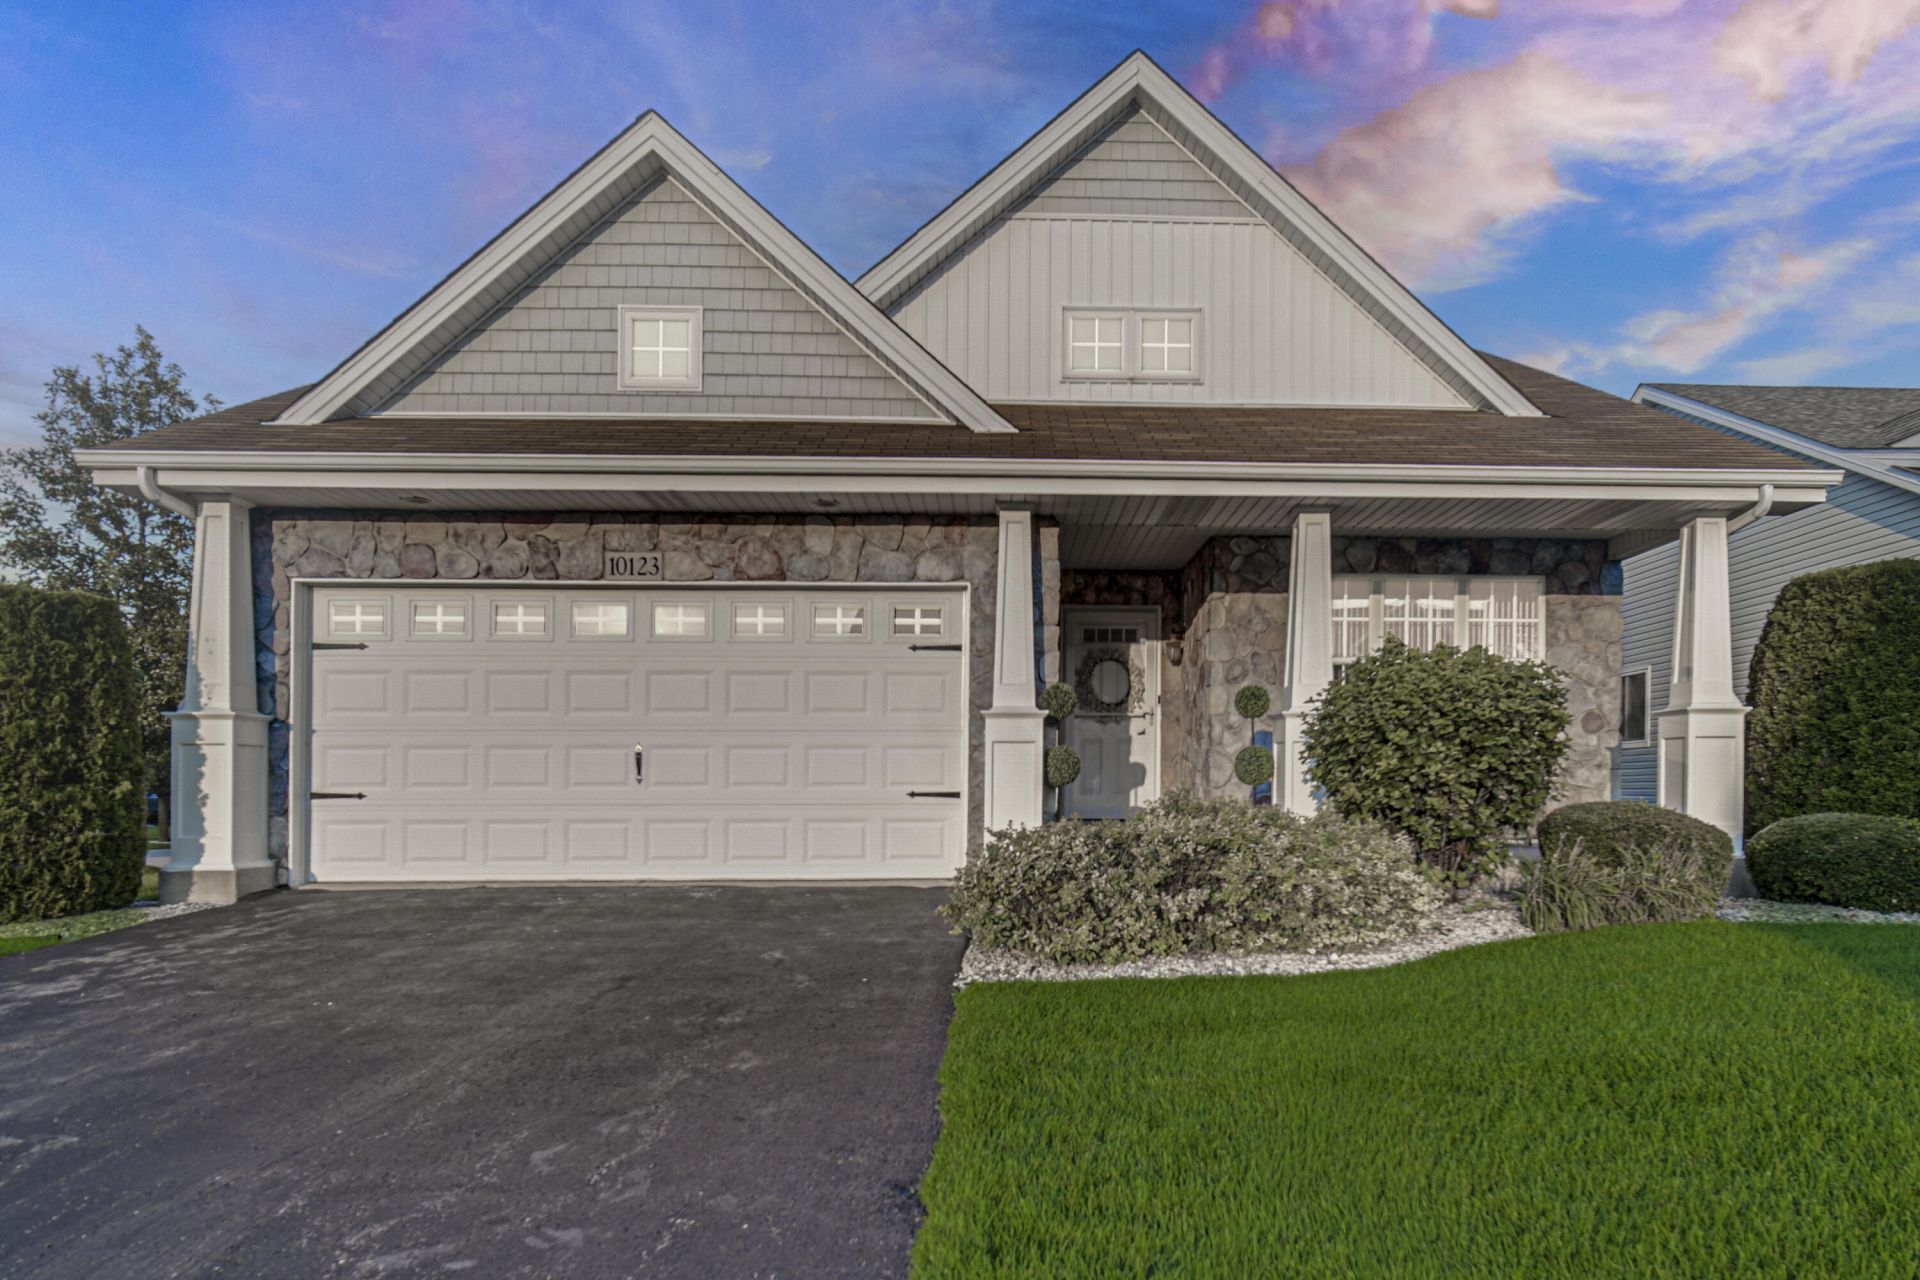
Welcome to maintenance-free living in the desirable gated community of St. John! This beautifully refreshed 3-bedroom, 2-bath ranch offers over 1,800 square feet of thoughtfully designed living space with soaring vaulted ceilings, abundant natural light, and an inviting open-concept floor plan. The spacious kitchen serves as the heart of the home, featuring a large center island, new quartz countertops, stainless steel appliances, luxury vinyl flooring, updated lighting, and brand-new carpet throughout much of the home. The adjoining dining area flows seamlessly into the expansive living room, where a cozy gas fireplace creates a warm focal point and a sliding glass door opens to a private backyard patio, perfect for morning coffee, grilling, or relaxing outdoors. The oversized primary suite offers a peaceful retreat with a walk-in closet and an extra-large wraparound vanity. Two additional bedrooms provide flexibility for guests, family, or a home office. Outside, enjoy a charming covered front porch, a private patio, and an attached two-car garage. Located within the sought-after gated community of St. John, this home offers the convenience of maintenance-free living.
Property Features
Property Type: Residential - Single Family
Fireplaces: 1
Garage: 2 car attached
Heating: Forced Air
Lot Size: 0.15 Acres
Stories: 1.0
Taxes: $3,569
Year Built: 2008
Amenities
Cathedral Ceiling(s)
Country Kitchen
Walk-In Closet(s)
Vaulted Ceiling(s)
Stone Counters
Pantry
Open Floorplan
Kitchen Island
Granite Counters
Eat-in Kitchen
Ceiling Fan(s)
Rain Gutters
Appliances
Dryer
Washer
Stainless Steel Appliance(s)
Refrigerator
Microwave
Gas Range
Dishwasher
Feature Descriptions
Association Amenities: Landscaping, Maintenance Grounds
Association Fee Includes: Snow Removal
Fireplace Features: Living Room
HOA Fee: 399/ Quarterly
HOA Y/N: Yes
Lot: Corner Lot, Sprinklers In Front, Landscaped
Parking Features: Attached, Garage Faces Front, Driveway, Off Street, Garage Door Opener
Rooms Total: 6
Sewer: Public Sewer
Water: Public
Room Sizes
Kitchen: 25.5 x 16.5
Living Room: 19.0 x 18.0
Primary Bedroom: 18.0 x 13.0
Bedroom 2: 16.0 x 12.0
Bedroom 3: 16.0 x 11.5
Laundry: 8.0 x 7.0
Listed By / Shown By
Listed By
Agency Name: Ellsbury Group
Agency Phone: (219) 200-5133
Shown By
Agent Name: Cindy Malmquist
Agent Phone: (219) 928-8934
Agency Title: Key Realty

Estimate Your Payment
Estimated Payment
$ 2,351.42 per month $1,952.21 Principal & Interest $297.42 Property Tax $101.79 Homeowner's Insurance
10123 Azalea Drive | MLS# 843440
This single family home located at 10123 Azalea Drive , Crown Point, IN 46307 is currently listed for sale with an asking price of $349,000. This property was built in 2008 and has 3 bedrooms and 2 full baths with 1821 sq. ft. Azalea Drive is located in the Gates/St John 02 subdivision. Search Gates/St John 02 real estate on cindymalmquist.ikeyrealty.com today.