
BEDS4
BATHS3 full
SQUARE FEET3,400
MLS#840531
STATUSPending
PROPERTY TYPEResidential - Single Family
SUBDIVISIONGary Heights
Property Description
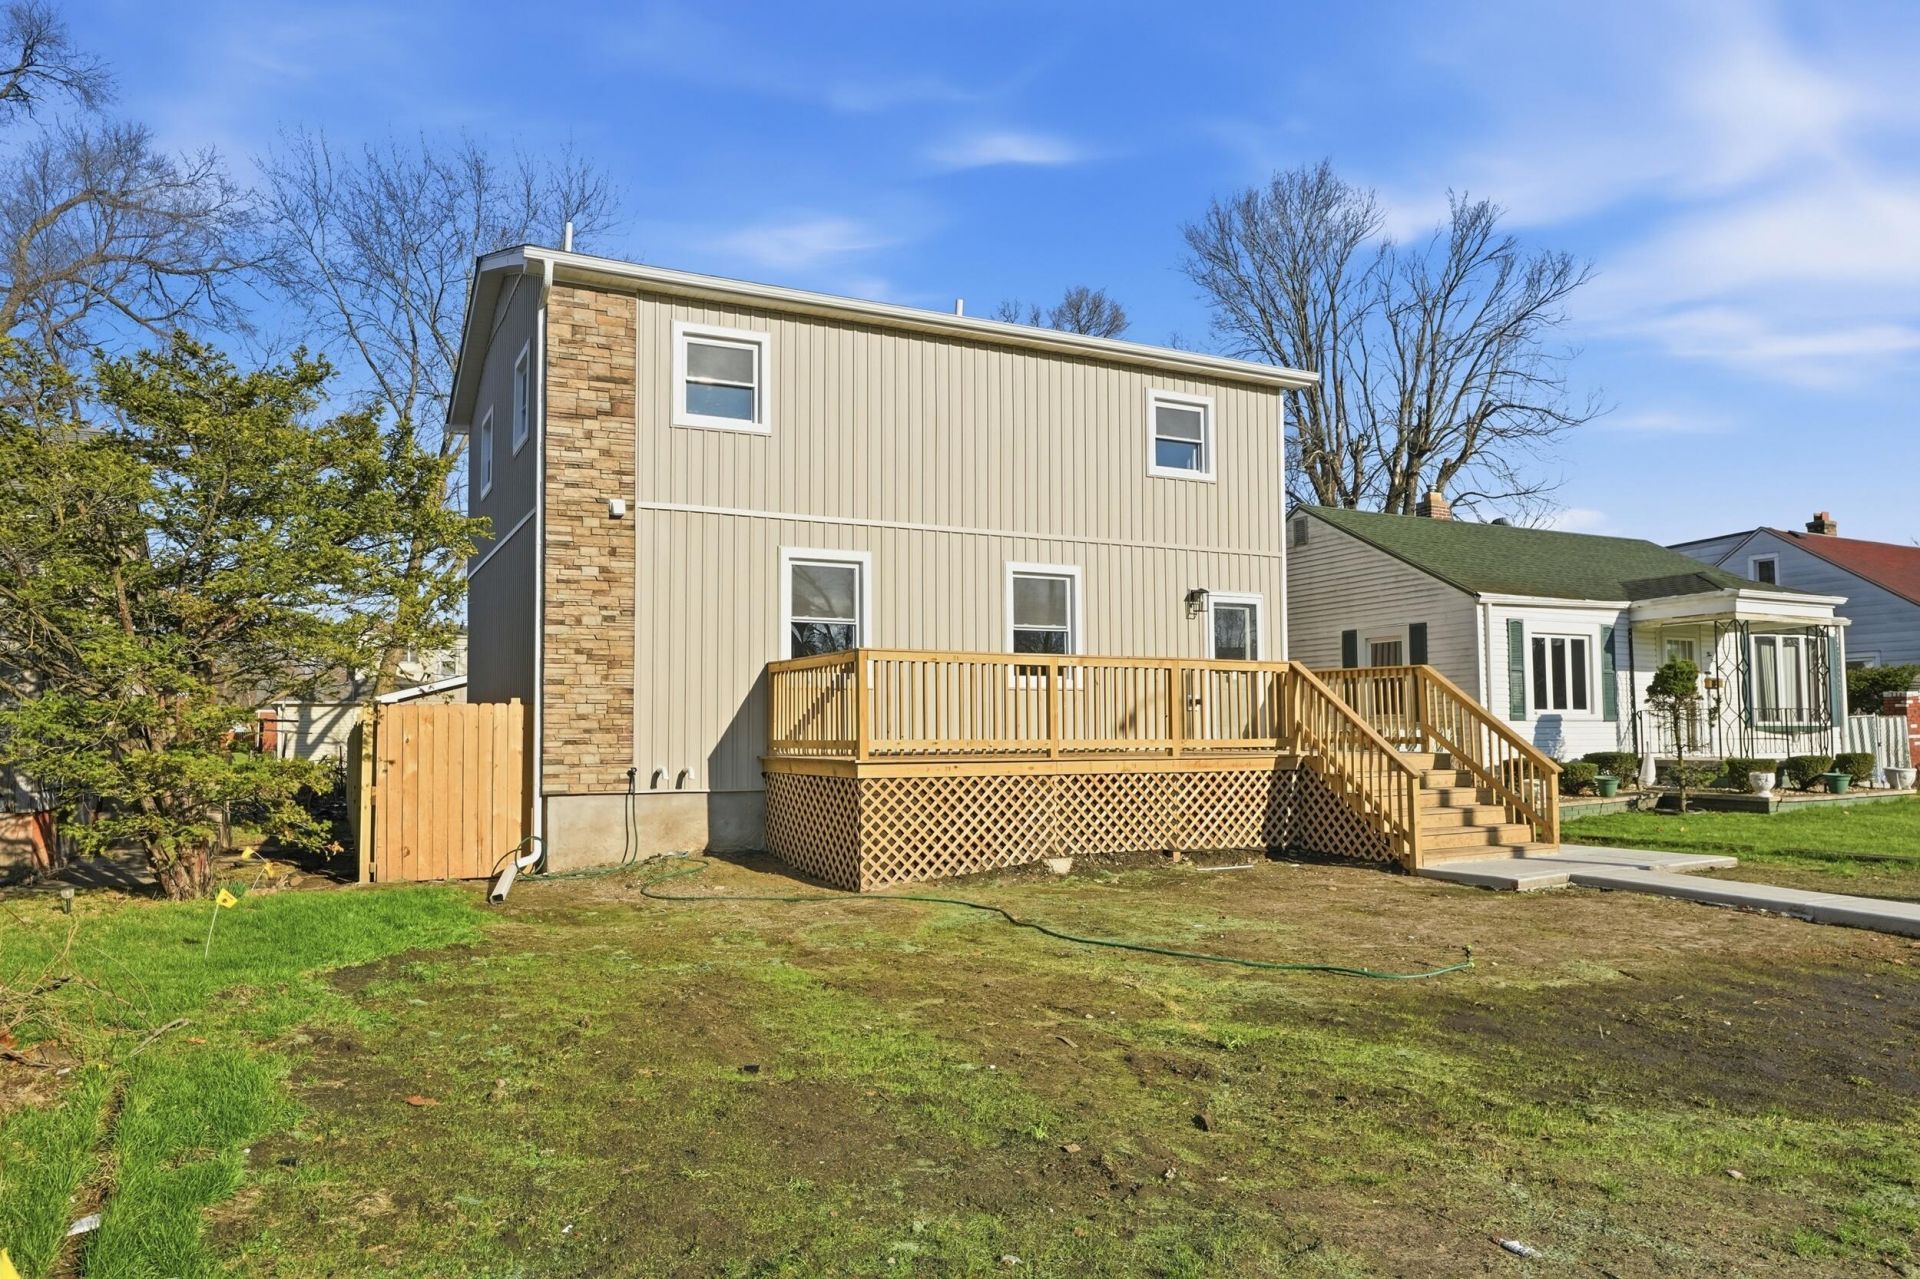
Beautiful new construction home with modern luxury finishes throughout. This spacious home offers 4 bedrooms and 3 full bathrooms across three finished levels, providing plenty of room for living and entertaining. The main level features an open concept layout with quartz countertops, stainless steel appliances, a large kitchen island with shiplap detail, recessed lighting, and a sliding glass door leading to the back deck. A main floor bedroom and full custom tile bathroom with smart mirror add convenience and style. Upstairs, the primary suite offers a large layout with a spa-like bathroom including a double vanity, soaking tub, and oversized custom tiled walk-in shower. Additional bedrooms and a lounge area provide flexible living space with abundant natural light. The finished basement includes a bedroom with egress, full bathroom, laundry room, and a large open living area perfect for a theater or second family room. Exterior highlights include a brand new 2.5 car garage, concrete sidewalks, deck with electrical hookups, and modern finishes throughout. This home also features a security system, smart features, and high-efficiency mechanicals. Move-in ready and built with attention to detail, this home is a must see.
Property Features
Property Type: Residential - Single Family
Garage: 2.5
Heating: Forced Air, Natural Gas
Lot Size: 0.13 Acres
Stories: 2.0
Taxes: $386
Year Built: 2026
Amenities
Double Vanity
Walk-In Closet(s)
Soaking Tub
Recessed Lighting
Open Floorplan
Kitchen Island
Lighting
Private Yard
Appliances
Dishwasher
Stainless Steel Appliance(s)
Range Hood
Refrigerator
Range
Microwave
Gas Water Heater
Gas Range
Gas Cooktop
Feature Descriptions
Days on Site: 68
Lot: Back Yard
Parking Features: Detached, Concrete
Rooms Total: 10
Security Features: Carbon Monoxide Detector(s), Security System, Smoke Detector(s)
Sewer: Public Sewer
Utilities: Electricity Connected, Water Connected, Sewer Connected, Natural Gas Connected
Water: Public
Room Sizes
Laundry: 6.0 x 6.0
Utility Room: 13.0 x 6.0
Bedroom 2: 12.0 x 11.0
Media Room: 22.0 x 19.0
Kitchen: 12.0 x 19.0
Living Room: 14.0 x 26.0
Bedroom 3: 12.0 x 9.0
Bonus Room: 19.0 x 12.0
Bedroom 4: 12.0 x 11.0
Primary Bedroom: 21.0 x 12.0
Listed By / Shown By
Listed By
Agency Name: VIA Realty
Agency Phone: (773) 618-9199
Shown By
Agent Name: Cindy Malmquist
Agent Phone: (219) 928-8934
Agency Title: Key Realty

Estimate Your Payment
Estimated Payment
$ 1,914.90 per month $1,789.43 Principal & Interest $32.17 Property Tax $93.30 Homeowner's Insurance
1039 Lane Street | MLS# 840531
This single family home located at 1039 Lane Street, Gary, IN 46404 is currently listed for sale with an asking price of $319,900. This property was built in 2026 and has 4 bedrooms and 3 full baths with 3400 sq. ft. Lane Street is located in the Gary Heights subdivision. Search Gary Heights real estate on cindymalmquist.ikeyrealty.com today.