
BEDS2
BATHS2 full
SQUARE FEET1,711
MLS#843902
STATUSActive
PROPERTY TYPEResidential - Townhouse
SUBDIVISIONWyndance Sub
SCHOOLCrown Point
Property Description
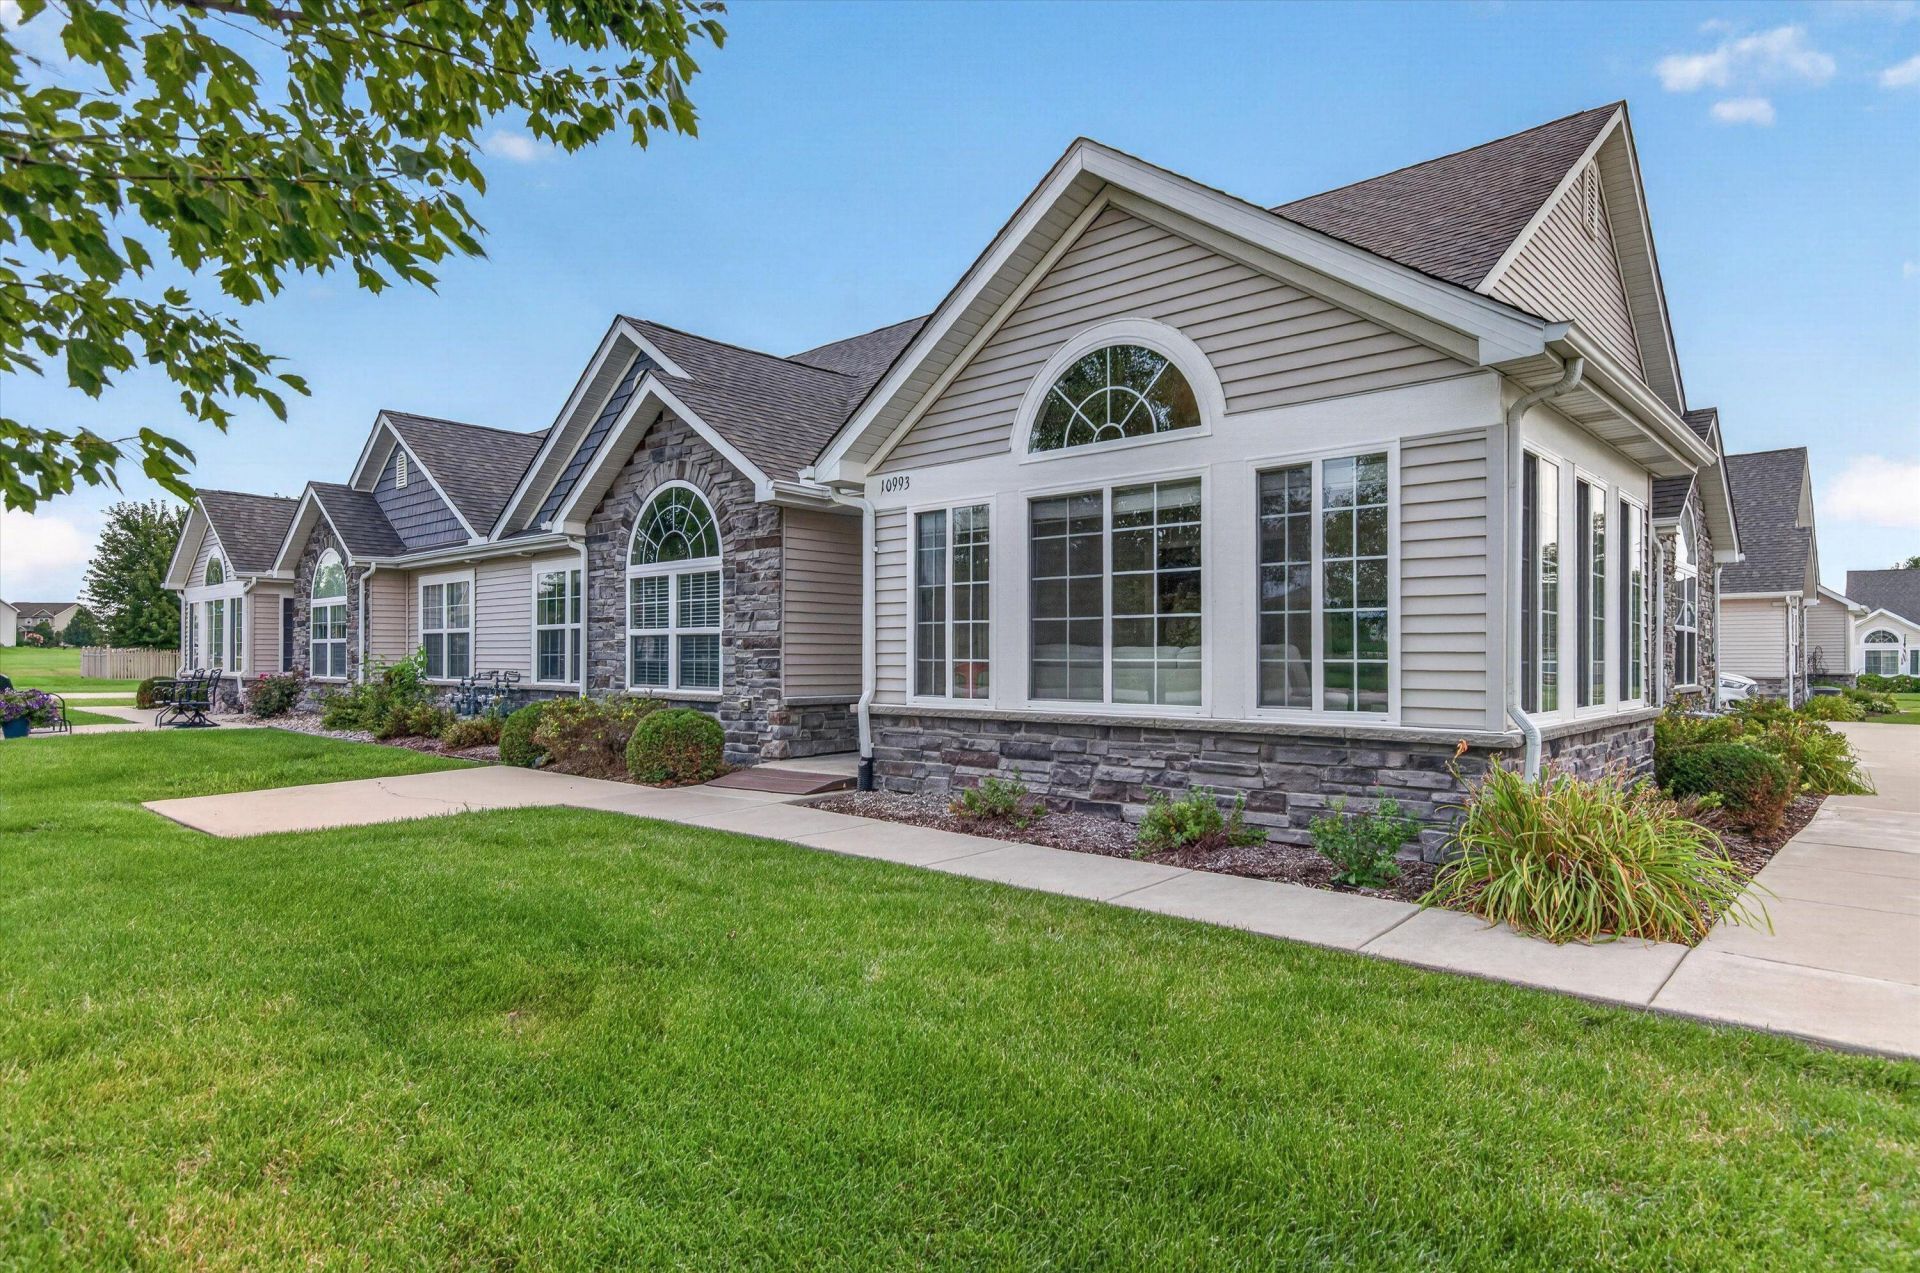
MAINTENANCE-FREE, ONE-LEVEL LIVING in WYNDANCE - Spacious 2Bdrm/2Bth RANCH HOME offers 1,700+SqFt including DEN/OFFICE, Great Room & Flex/Rec Room! Landscaped Exterior with Stone Accents and Irrigation System WELCOMES YOU into Vaulted Foyer with LUXURY VINYL PLANK FLOORING flowing throughout OPEN CONCEPT Great Room, Dining Area, and Kitchen. Kitchen features 42-IN CABINETRY with Crown Molding, Pantry, Raised Eat-In Bar, and STAINLESS-STEEL APPLIANCES. Window-Lined FLEX ROOM with Vaulted Ceiling provides Additional Living/Rec Space, along with Office/Den featuring Vaulted Ceiling and French Doors with potential for 3rd Bedroom Conversion. SPLIT BEDROOM FLOOR PLAN includes PRIMARY SUITE with Vaulted Ceiling, Walk-In Closet, and Private Ensuite with Dual Vanity and Oversized ROLL-IN Shower. Laundry includes Washer/Dryer, Sink, Cabinetry and Access to Finished 2.5-CAR GARAGE w/ Built-in Storage. Association maintains Grounds & Snow Removal for CARE-FREE LIVING near I-65, Shopping & Dining!
Property Features
Property Type: Residential - Townhouse
Garage: 2.5 car attached
Heating: Central, Natural Gas, Forced Air
Lot Size: 0.08 Acres
Stories: 1.0
Taxes: $3,270
Year Built: 2018
Amenities
Ceiling Fan(s)
Walk-In Closet(s)
Vaulted Ceiling(s)
Pantry
Open Floorplan
High Ceilings
Eat-in Kitchen
Entrance Foyer
Double Vanity
Appliances
Dryer
Washer
Refrigerator
Microwave
Gas Range
Dishwasher
Feature Descriptions
Accessibility: Accessible Bedroom, Accessible Approach with Ramp, Accessible Full Bath, Accessible Doors
Association Amenities: Maintenance Grounds, Snow Removal, Management
Association Fee Includes: Maintenance Grounds, Snow Removal, Maintenance Structure
HOA Fee: 193/ Monthly
HOA Y/N: Yes
Lot: Landscaped, Sprinklers In Rear, Sprinklers In Front
Parking Features: Attached, Garage Door Opener
Rooms Total: 9
Sewer: Public Sewer
Water: Public
Room Sizes
Foyer: 4.11 x 6.0
Great Room: 17.3 x 16.0
Dining Room: 13.3 x 19.1
Kitchen: 16.7 x 11.2
Family Room: 14.1 x 12.2
Laundry: 6.0 x 6.4
Primary Bedroom: 14.2 x 13.11
Bedroom 2: 11.1 x 12.2
Den: 11.3 x 11.0
Local Schools
High School: Crown Point High School
School District: Crown Point
Listed By / Shown By
Listed By
Agency Name: @properties/Christie's Intl RE
Agency Phone: (219) 440-0070
Shown By
Agent Name: Cindy Malmquist
Agent Phone: (219) 928-8934
Agency Title: Key Realty

Estimate Your Payment
Estimated Payment
$ 2,184.66 per month $1,817.40 Principal & Interest $272.50 Property Tax $94.76 Homeowner's Insurance
10993 Elkhart Place | MLS# 843902
This townhouse located at 10993 Elkhart Place , Crown Point, IN 46307 is currently listed for sale with an asking price of $324,900. This property was built in 2018 and has 2 bedrooms and 2 full baths with 1711 sq. ft. Elkhart Place is located in the Wyndance Sub subdivision within the Crown Point school district. Search Wyndance Sub real estate on cindymalmquist.ikeyrealty.com today.