
BEDS3
BATHS3 full
SQUARE FEET2,168
MLS#836288
STATUSActive
PROPERTY TYPEResidential - Single Family
Property Description
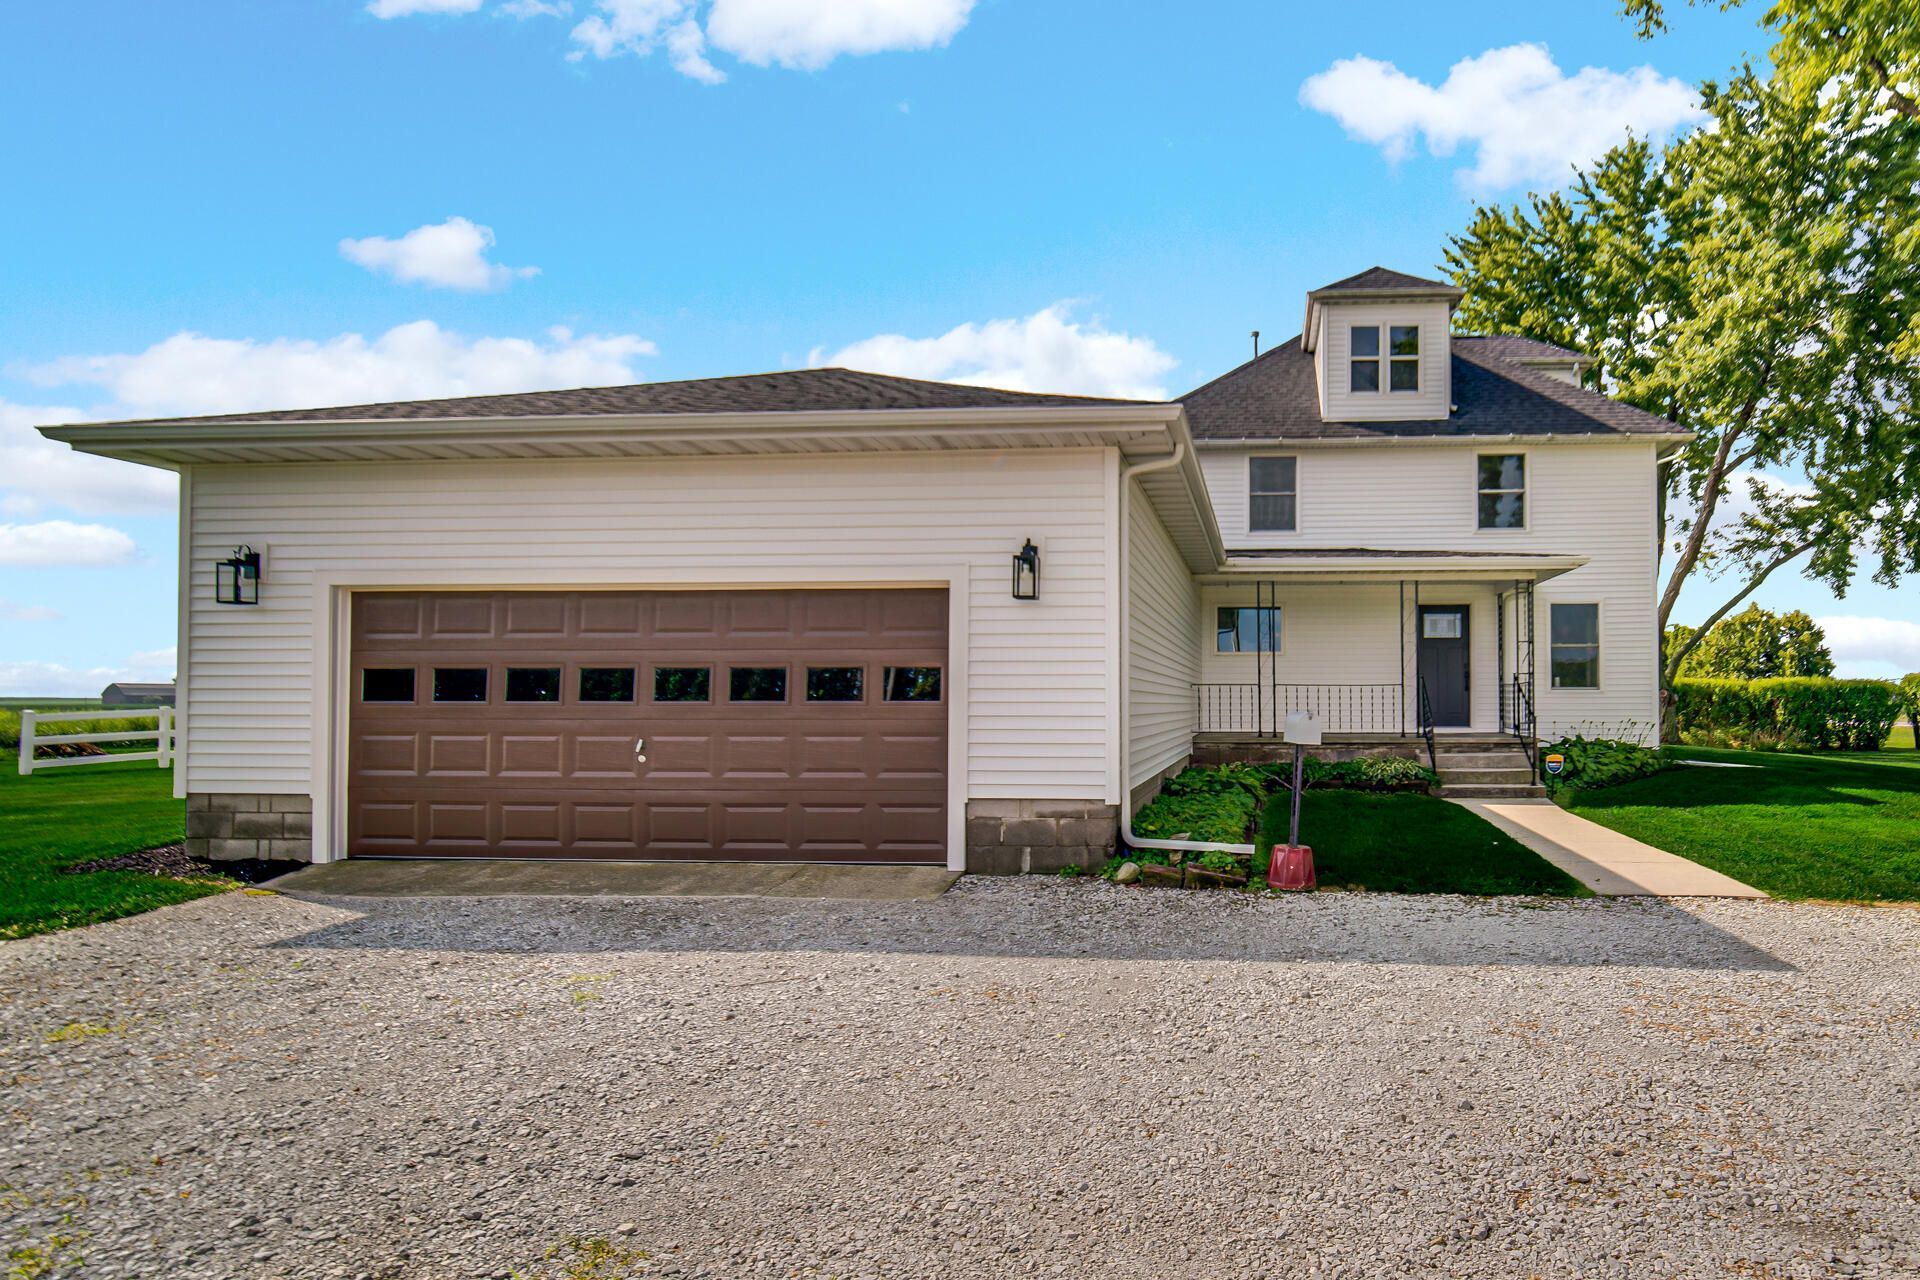
Come see this private countryside retreat with beautiful trees, acreage and a huge pole barn! This home has been completely renovated from the studs up, with thoughtful design and functionality. Everything inside the house in NEW and it's beautiful! The open-concept layout is filled with natural light and features a stunning cathedral ceiling and LVP flooring. The kitchen includes new custom cabinets, large island, quartz countertops, two pantries and stainless-steel appliances. The main level primary bedroom offers a private en-suite bath with custom tile and flooring, along with outstanding fixtures. Upstairs features two additional bedrooms, large closets, and a huge loft--large enough to include an office or flex space. Enjoy this peaceful setting from the brand-new deck. Located in the desirable South Central School district, this home blends modern updates with country living. Schedule your showing today!
Property Features
Property Type: Residential - Single Family
Garage: 2
Heating: Forced Air
Lot Size: 1.76 Acres
Stories: 2.0
Taxes: $3,530
Year Built: 1916
Amenities
Eat-in Kitchen
Walk-In Closet(s)
Vaulted Ceiling(s)
Stone Counters
Storage
Appliances
Dishwasher
Microwave
Gas Range
Feature Descriptions
Days on Site: 120
Lot: Private
Parking Features: Garage Door Opener
Rooms Total: 8
Sewer: Septic Tank
Utilities: Propane
Water: Well
Room Sizes
Primary Bedroom: 14.0 x 14.0
Bedroom 2: 10.0 x 14.0
Bedroom 3: 11.0 x 12.0
Living Room: 13.0 x 13.0
Family Room: 17.0 x 13.0
Kitchen: 14.0 x 14.0
Laundry: 7.0 x 6.0
Loft: 14.0 x 27.0
Listed By / Shown By
Listed By
Agency Name: MTM Realty Group
Agency Phone: (219) 874-5209
Shown By
Agent Name: Cindy Malmquist
Agent Phone: (219) 928-8934
Agency Title: Key Realty

Estimate Your Payment
Estimated Payment
$ 3,059.71 per month $2,628.49 Principal & Interest $294.17 Property Tax $137.05 Homeowner's Insurance
11333 S State Rd 39 | MLS# 836288
This single family home located at 11333 S State Rd 39, Union Mills, IN 46382 is currently listed for sale with an asking price of $469,900. This property was built in 1916 and has 3 bedrooms and 3 full baths with 2168 sq. ft. Search Union Mills real estate on cindymalmquist.ikeyrealty.com today.