
BEDS2
BATHS2 full
SQUARE FEET1,580
MLS#842831
STATUSActive
PROPERTY TYPEResidential - Condominium
SUBDIVISIONAuburn Meadow Terrain
Property Description
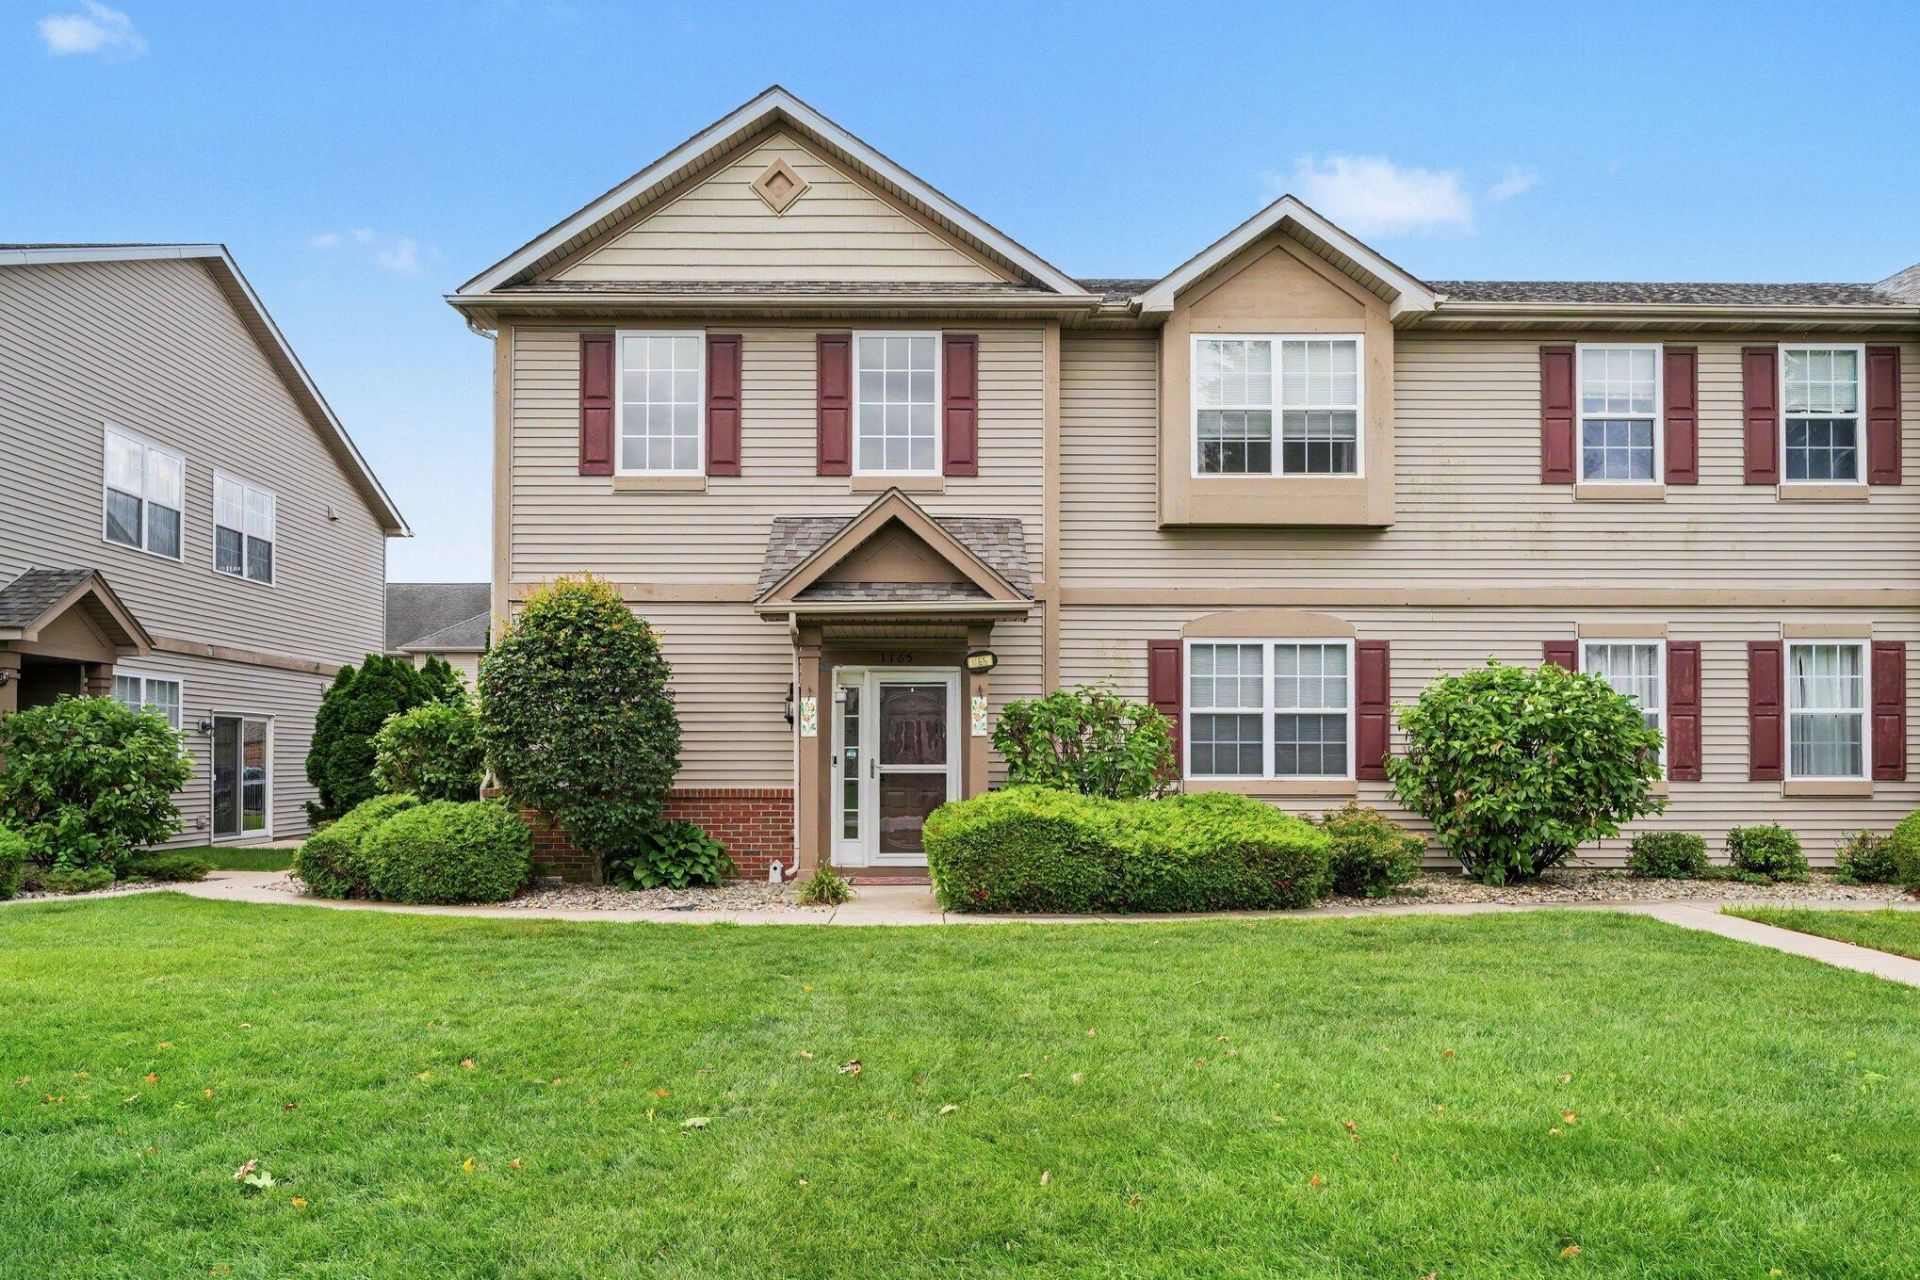
Maintenance free living in this beautiful open concept 2nd floor unit. Perfect location, close to shopping, restaurants and more! You don't have to mow the lawn, so you have more time to access the clubhouse and community pool! Primary bedroom is spacious with 2 closets and primary bathroom. Large foyer and private balcony. 1 car garage and parking space in back. New roof, washer, dryer, water heater, dishwasher. Schedule a private showing today.
Property Features
Property Type: Residential - Condominium
Garage: 1
Heating: Forced Air
Taxes: $1,965
Year Built: 2002
Amenities
Ceiling Fan(s)
Open Floorplan
His and Hers Closets
High Ceilings
Eat-in Kitchen
Entrance Foyer
Balcony
Appliances
Dryer
Washer
Refrigerator
Microwave
Gas Range
Dishwasher
Feature Descriptions
Association Amenities: Clubhouse, Snow Removal, Pool, Maintenance Grounds, Jogging Path
Association Fee Includes: Maintenance Grounds, Snow Removal, Maintenance Structure
Days on Site: 11
HOA Fee: 237/ Monthly
HOA Y/N: Yes
Lot: Front Yard, Sprinklers In Rear, Sprinklers In Front
Parking Features: Garage Door Opener, Paved, On Street, Garage Faces Rear, Alley Access, Additional Parking
Pool Features: In Ground
Rooms Total: 5
Security Features: Smoke Detector(s)
Sewer: Public Sewer
Water: Public
Room Sizes
Living Room: 31.0 x 18.0
Kitchen: 14.0 x 14.0
Primary Bedroom: 15.0 x 14.0
Bedroom 2: 11.0 x 10.0
Laundry: 8.0 x 7.0
Listed By / Shown By
Listed By
Agency Name: Listing Leaders
Agency Phone: (219) 462-5478
Shown By
Agent Name: Cindy Malmquist
Agent Phone: (219) 928-8934
Agency Title: Key Realty

Estimate Your Payment
Estimated Payment
$ 1,543.87 per month $1,311.73 Principal & Interest $163.75 Property Tax $68.40 Homeowner's Insurance
1165 Poppyfield Place | MLS# 842831
This condo located at 1165 Poppyfield Place, Schererville, IN 46375 is currently listed for sale with an asking price of $234,500. This property was built in 2002 and has 2 bedrooms and 2 full baths with 1580 sq. ft. Poppyfield Place is located in the Auburn Meadow Terrain subdivision. Search Auburn Meadow Terrain real estate on cindymalmquist.ikeyrealty.com today.