
BEDS2
BATHS2 full
SQUARE FEET1,240
MLS#844442
STATUSActive
PROPERTY TYPEResidential - Townhouse
SUBDIVISIONSunset Cove Sedona
Property Description
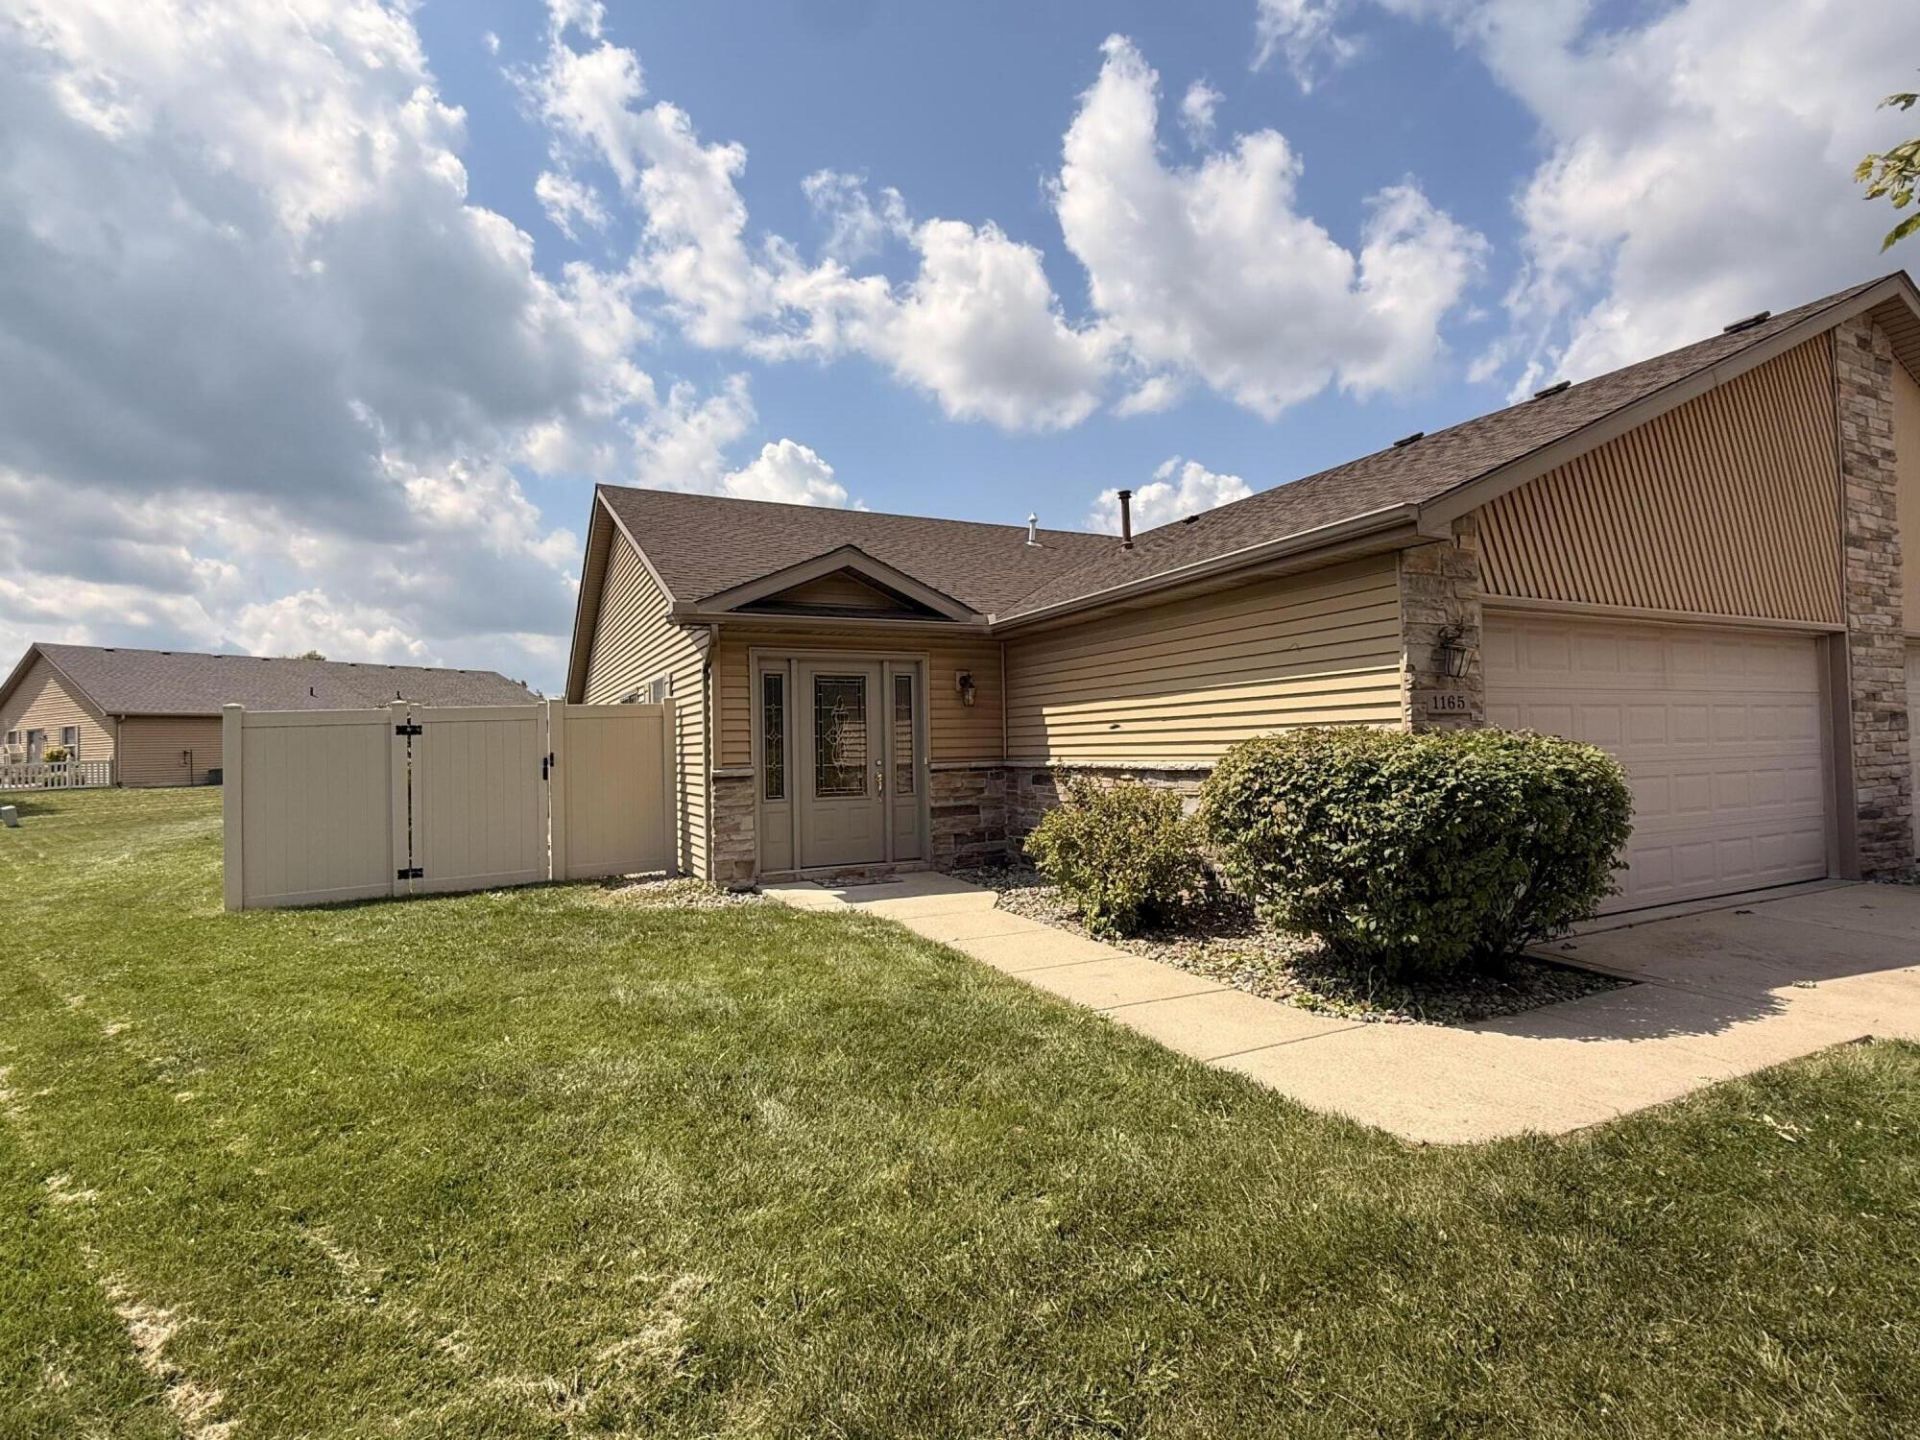
Welcome home to this beautifully maintained open concept ranch paired villa! This home lets you enjoy complete peace of mind with your newly installed Air conditioning unit and water heater, furnace installed in 2022 and the roof is just 5 years old. Your outdoor oasis is a great place to unwind in your private fenced-in patio! The large primary bedroom features a walk-in closet and 3/4 bath and the second bedroom also features a walk-in closet. Everything you're looking for in one place. Situated in a convenient location keeping you close to shopping, dining, local amenities and I 65! It's calling to you - don't miss your chance to own this amazing home!
Upcoming Open Houses
Open House Friday September 11th, 5:30pm - 7:00pm
Open House Saturday September 12th, 12:00pm - 2:00pm
Open House Sunday September 13th, 12:00pm - 2:00pm
Property Features
Property Type: Residential - Townhouse
Garage: 2 car attached
Heating: Forced Air, Natural Gas
Lot Size: 0.16 Acres
Stories: 1.0
Taxes: $1,804
Year Built: 2005
Amenities
Ceiling Fan(s)
Walk-In Closet(s)
Eat-in Kitchen
Entrance Foyer
Rain Gutters
Appliances
Dishwasher
Washer
Refrigerator
Microwave
Gas Water Heater
Gas Range
Feature Descriptions
Days on Site: 12
HOA Fee: 75/ Annually
HOA Y/N: Yes
Lot: Back Yard, Sprinklers In Front, Landscaped, Front Yard, Few Trees, Cul-De-Sac
Parking Features: Attached, Garage Faces Front, Driveway, Concrete, Garage Door Opener
Rooms Total: 4
Security Features: Smoke Detector(s)
Sewer: Public Sewer
Utilities: Natural Gas Connected, Water Connected, Sewer Connected
Water: Public
Room Sizes
Living Room: 24.0 x 13.0
Kitchen: 14.0 x 12.0
Primary Bedroom: 17.0 x 13.0
Bedroom 2: 14.0 x 13.0
Listed By / Shown By
Listed By
Agency Name: McColly Real Estate
Agency Phone: (219) 663-9922
Shown By
Agent Name: Cindy Malmquist
Agent Phone: (219) 928-8934
Agency Title: Key Realty

Estimate Your Payment
Estimated Payment
$ 1,645.22 per month $1,420.80 Principal & Interest $150.33 Property Tax $74.08 Homeowner's Insurance
1165 W 86th Place | MLS# 844442
This townhouse located at 1165 W 86th Place, Merrillville, IN 46410 is currently listed for sale with an asking price of $254,000. This property was built in 2005 and has 2 bedrooms and 2 full baths with 1240 sq. ft. W 86th Place is located in the Sunset Cove Sedona subdivision. Search Sunset Cove Sedona real estate on cindymalmquist.ikeyrealty.com today.