
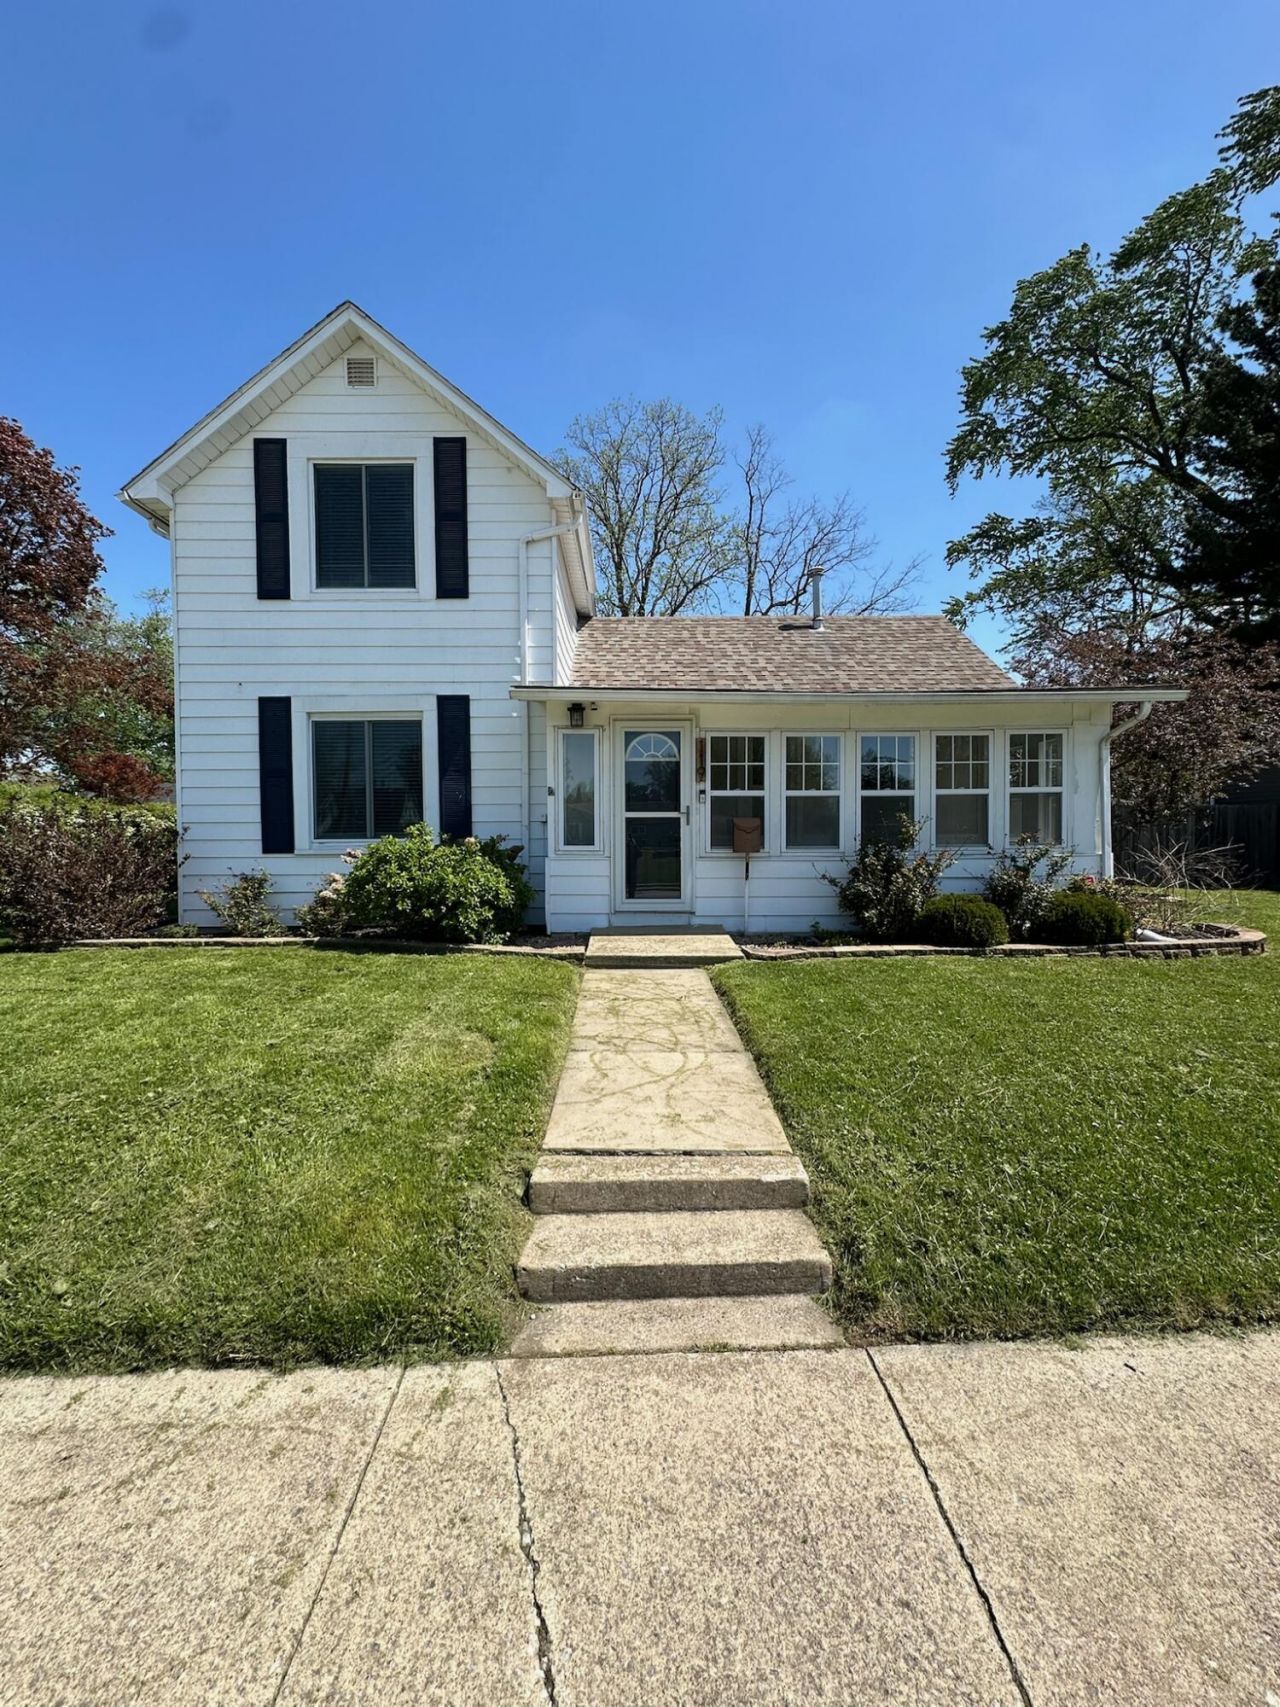
BEDS3
BATHS1 full 1 partial
SQUARE FEET1,330
MLS#844464
STATUSPending
PROPERTY TYPEResidential - Single Family
SUBDIVISIONBusses Sub
SCHOOLDuneland School Corporation
Property Description
Beautifully updated three bedroom, One and a half bath home situated on a great lot in the heart of Porter! This charming home offers a stylishly renovated interior featuring updated flooring, fresh modern finishes, remodeled kitchen with dark cabinetry, granite countertops, tile backsplash, stainless steel appliances, and updated bathrooms. Spacious living areas provide a warm and inviting feel while maintaining the home's character and charm. Additional updates include newer roof and HVAC for peace of mind. Full basement offers excellent storage potential. Outside you'll find a rare 24x31 detached garage with plenty of room for vehicles, workshop space, hobbies, or extra storage. Enjoy the backyard with above-ground pool and ample outdoor space for entertaining and relaxation. Convenient location close to parks, schools, shopping, and major highways. Move-in ready with updates already completed in addition to foundation work, with warranty that transfers to new buyers! Don't wait!
Property Features
Property Type: Residential - Single Family
Fireplaces: 1
Garage: 4
Heating: Forced Air, Natural Gas
Lot Size: 0.23 Acres
Stories: 2.0
Taxes: $1,171
Year Built: 1900
Amenities
Entrance Foyer
Appliances
Dishwasher
Microwave
Feature Descriptions
Days on Site: 30
Lot: Private
Parking Features: Detached, Oversized, Driveway, Garage Door Opener
Rooms Total: 8
Sewer: Public Sewer
Water: Public
Room Sizes
Primary Bedroom: 13.0 x 12.0
Bedroom 2: 13.0 x 9.0
Bedroom 3: 14.0 x 9.0
Dining Room: 13.0 x 12.0
Living Room: 15.0 x 13.0
Kitchen: 12.0 x 9.0
Laundry: 14.0 x 8.0
Sunroom: 18.0 x 6.0
Local Schools
High School: Chesterton Senior High School
Middle School: Chesterton Middle School
Elementary School: Yost Elementary
School District: Duneland School Corporation
Listed By / Shown By
Listed By
Agency Name: Keller Williams Realty - LAF
Agency Phone: (765) 807-7177
Shown By
Agent Name: Cindy Malmquist
Agent Phone: (219) 928-8934
Agency Title: Key Realty

Estimate Your Payment
Estimated Payment
$ 1,450.63 per month $1,286.00 Principal & Interest $97.58 Property Tax $67.05 Homeowner's Insurance
119 Francis Street | MLS# 844464
This single family home located at 119 Francis Street, Porter, IN 46304 is currently listed for sale with an asking price of $229,900. This property was built in 1900 and has 3 bedrooms and 1 full and 1 partial baths with 1330 sq. ft. Francis Street is located in the Busses Sub subdivision within the Duneland School Corporation school district. Search Busses Sub real estate on cindymalmquist.ikeyrealty.com today.