
BEDS4
BATHS3 full
SQUARE FEET2,933
MLS#845707
STATUSActive
PROPERTY TYPEResidential - Single Family
SUBDIVISIONWoods 01
SCHOOLLake Central
Property Description
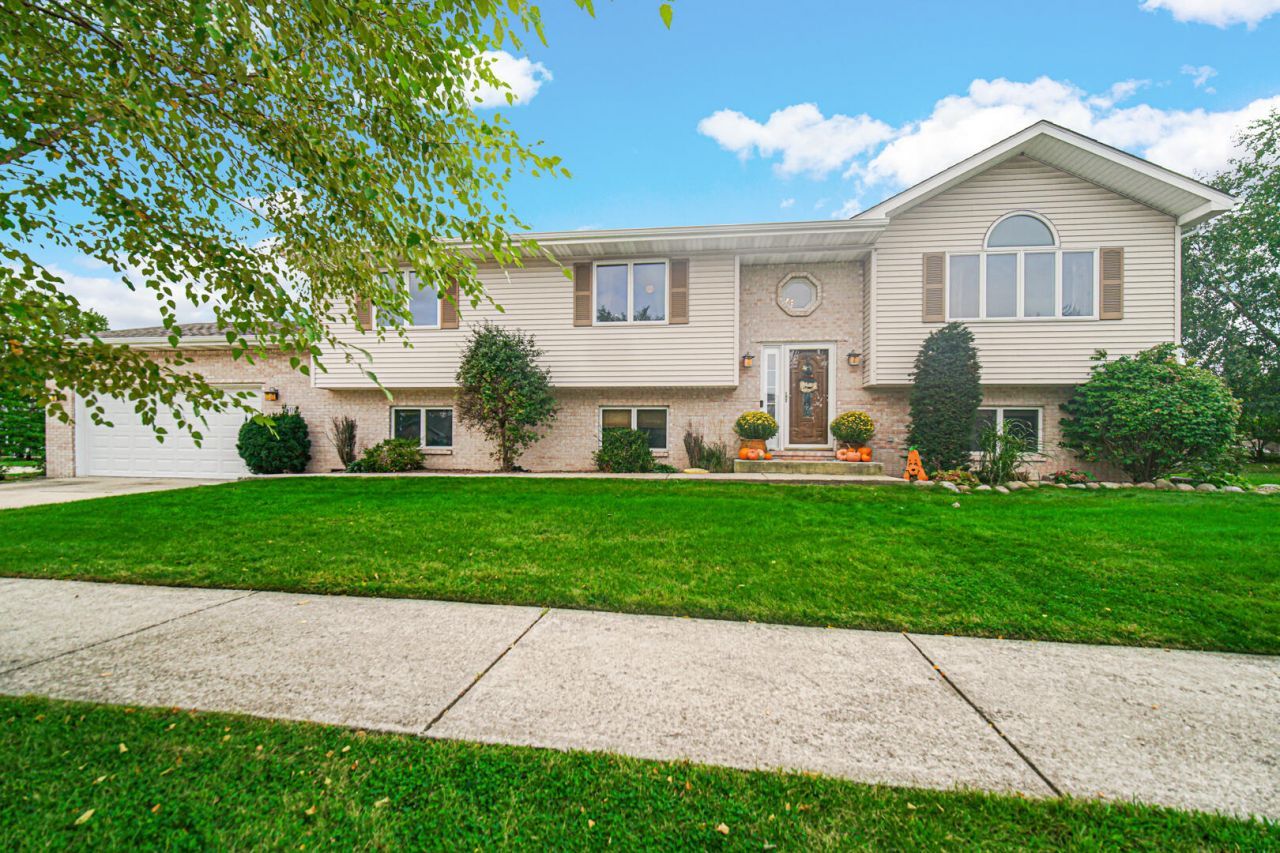
Spacious Corner Lot Bi-Level with Updates Throughout! Well-kept and generously sized, this open-concept bi-level offers 4 bedrooms, 3 bathrooms, a bonus room, and a large rec room with a wood-burning fireplace--perfect for relaxing on cozy evenings. The eat-in kitchen offers plenty of room for everyday dining, with newly painted cabinets (2025), convenient pull-out drawers, and all stainless steel appliances staying, including a second refrigerator in the garage. The spacious primary suite features a whirlpool tub and walk-in closet, while new carpet (2025) has been added to the living room, lower level, and primary bedroom. Roof - 2024 Refrigerator - 2026 Washer & Dryer - 2025 Dishwasher - 2023 Garbage Disposal - 2023 Located within walking distance to Rohrman Park and close to schools, shopping, and restaurants, this home offers the space, updates, and convenience you've been looking for. Don't wait--schedule your showing today!
Property Features
Property Type: Residential - Single Family
Fireplaces: 1
Garage: 2.5 car attached
Heating: Forced Air, Natural Gas
Lot Size: 0.31 Acres
Taxes: $3,655
Year Built: 2000
Amenities
Cathedral Ceiling(s)
Walk-In Closet(s)
Vaulted Ceiling(s)
Open Floorplan
Laminate Counters
High Ceilings
Eat-in Kitchen
Ceiling Fan(s)
Appliances
Dryer
Washer
Stainless Steel Appliance(s)
Refrigerator
Microwave
Gas Water Heater
Gas Range
Dishwasher
Disposal
Feature Descriptions
Days on Site: 5
Fireplace Features: Family Room, Wood Burning
Lot: Back Yard, Paved, Landscaped, Front Yard, Few Trees, Corner Lot
Parking Features: Attached, Paved, On Street, Garage Faces Front, Driveway, Off Street, Garage Door Opener
Rooms Total: 10
Security Features: Smoke Detector(s)
Sewer: Public Sewer
Utilities: Cable Connected, Water Connected, Sewer Connected, Natural Gas Connected, Electricity Connected
Water: Public
Room Sizes
Living Room: 16.0 x 16.0
Kitchen: 22.0 x 12.0
Primary Bedroom: 16.0 x 12.0
Bedroom 2: 12.0 x 11.0
Bedroom 3: 13.0 x 12.0
Bedroom 4: 16.0 x 11.0
Bonus Room: 24.0 x 19.0
Laundry: 11.0 x 14.0
Office: 15.0 x 10.0
Foyer: 4.0 x 7.0
Local Schools
High School: Lake Central High School
Middle School: Grimmer Middle School
Elementary School: Homan Elementary School
School District: Lake Central
Listed By / Shown By
Listed By
Agency Name: Realty Executives Premier
Agency Phone: (219) 462-2224
Shown By
Agent Name: Cindy Malmquist
Agent Phone: (219) 928-8934
Agency Title: Key Realty

Estimate Your Payment
Estimated Payment
$ 2,746.43 per month $2,320.83 Principal & Interest $304.58 Property Tax $121.01 Homeowner's Insurance
1509 Mockingbird Drive | MLS# 845707
This single family home located at 1509 Mockingbird Drive, Crown Point, IN 46307 is currently listed for sale with an asking price of $414,900. This property was built in 2000 and has 4 bedrooms and 3 full baths with 2933 sq. ft. Mockingbird Drive is located in the Woods 01 subdivision within the Lake Central school district. Search Woods 01 real estate on cindymalmquist.ikeyrealty.com today.