
BEDS3
BATHS1 full
SQUARE FEET1,100
MLS#843363
STATUSActive
PROPERTY TYPEResidential - Single Family
SUBDIVISIONSaxony Park Add
SCHOOLHammond
Property Description
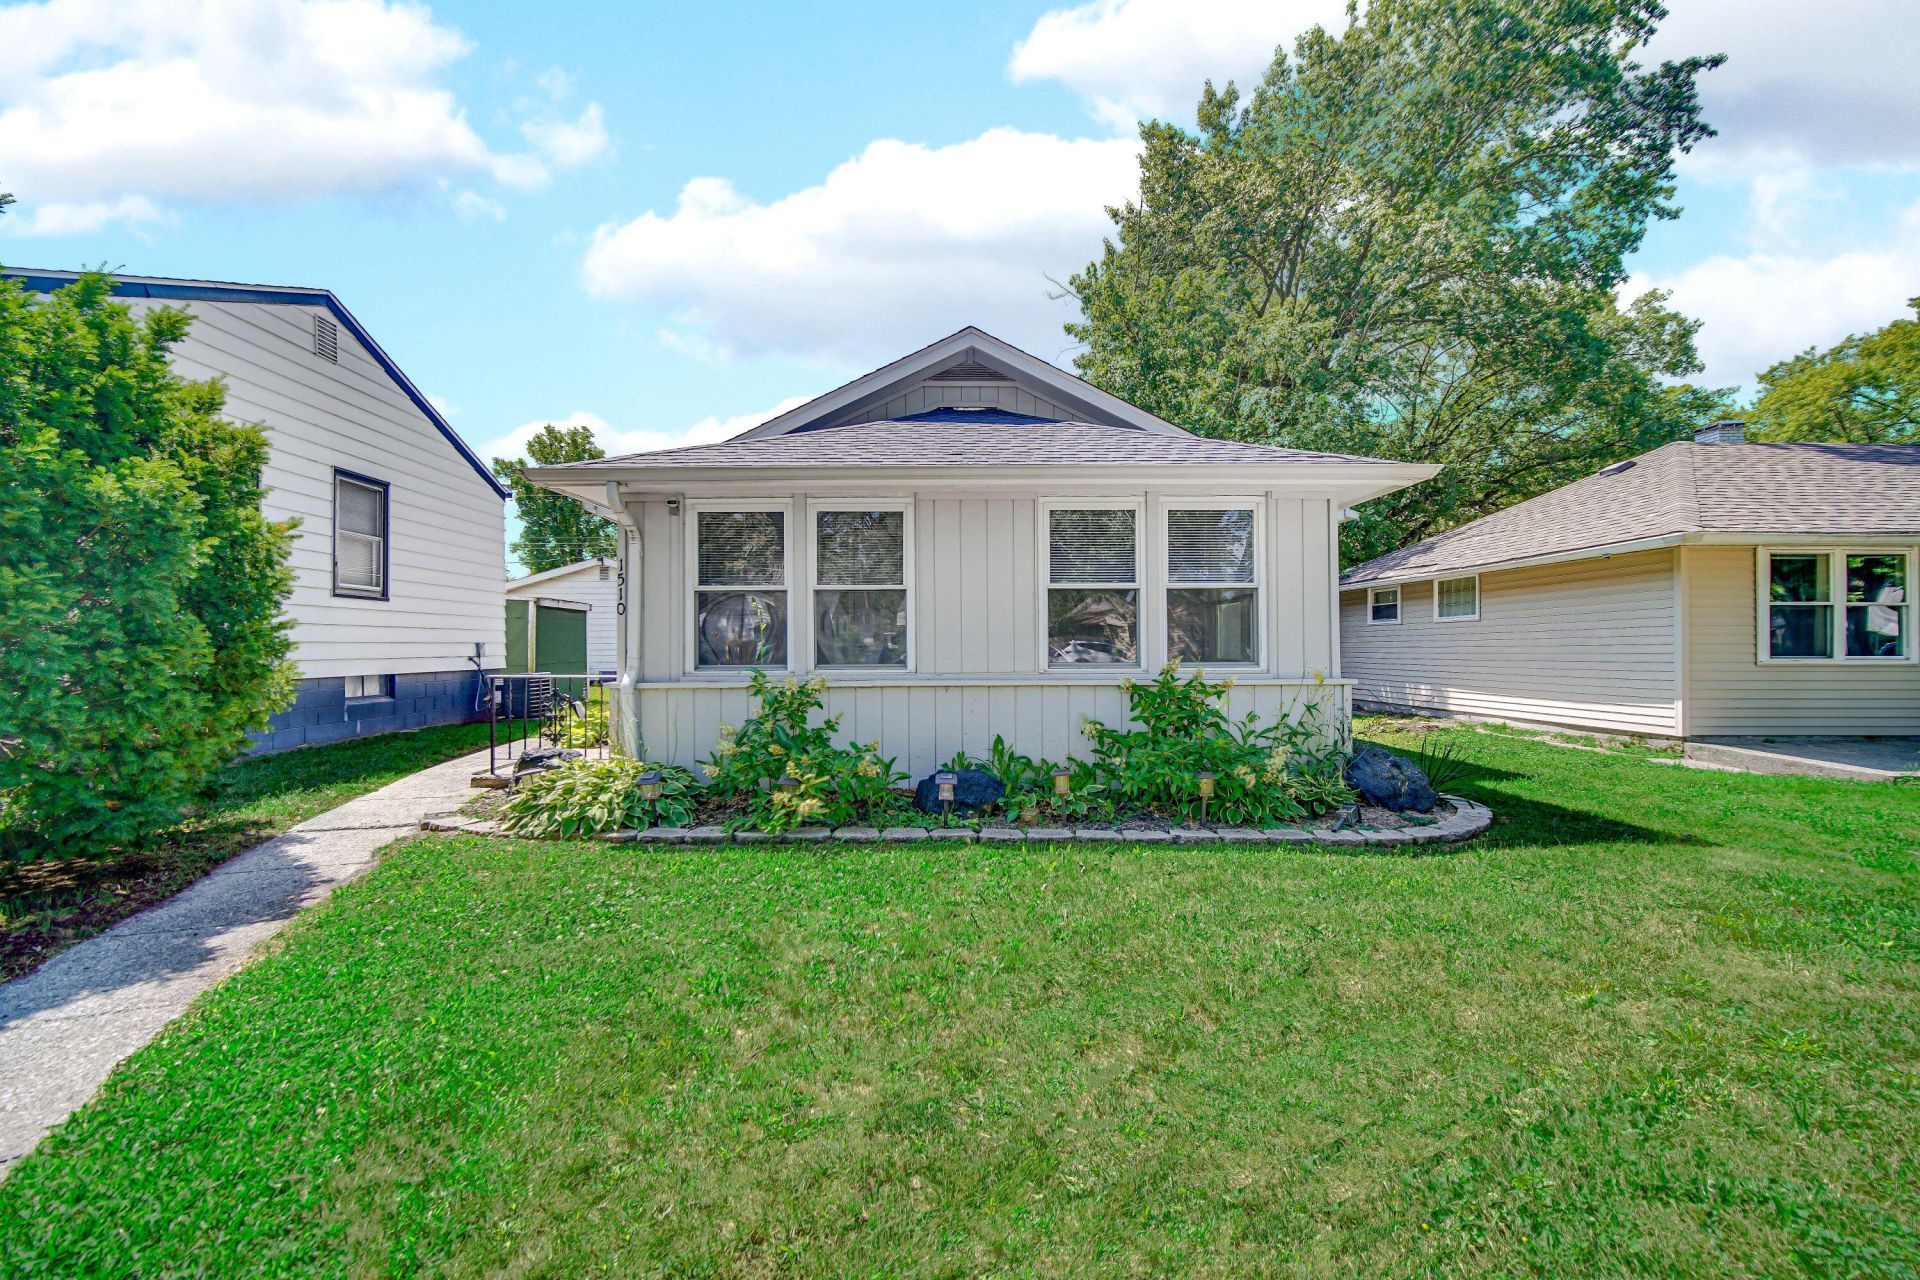
TURN-KEY READY, UPDATED 3Bdrm RANCH HOME offering ONE-LEVEL LIVING in Convenient SOUTH HAMMOND LOCATION with Fenced Backyard! Decorative Glass Entry Door WELCOMES YOU into Mudroom featuring LUXURY VINYL PLANK FLOORING and Fresh Neutral Paint with WHITE TRIM & DOORS, which flows throughout Entire Home. Spacious Living Room with Ceiling Fan opens to Additional Sitting Area with Cordless Blinds and Replacement Windows. REMODELED EAT-IN KITCHEN showcases WHITE CABINETRY, Crown Molding, STAINLESS-STEEL APPLIANCES, and Generous Dining Area. Hallway leads to Two Bedrooms with Ceiling Fans, while Expansive 21x10 PRIMARY BEDROOM/FLEX ROOM offers Recessed Lighting and Access to Laundry Room. ATTACHED STORAGE SHED with Interior and Exterior Access for Exceptional Storage Space. PRIME LOCATION near I-80/94, Purdue University Northwest, Shopping, Dining, and New South Shore Commuter Extension. Ask about LOW TAXES for Owner Occupants and HOMEBOUND DOWN PAYMENT ASSISTANCE and COLLEGE BOUND Programs!
Property Features
Property Type: Residential - Single Family
Heating: Central, Natural Gas, Forced Air
Lot Size: 0.09 Acres
Stories: 1.0
Taxes: $2,919
Year Built: 1925
Amenities
Ceiling Fan(s)
Walk-In Closet(s)
Recessed Lighting
Eat-in Kitchen
Entrance Foyer
Crown Molding
Private Yard
Appliances
Gas Range
Range Hood
Refrigerator
Feature Descriptions
Lot: Back Yard, Landscaped, Front Yard
Parking Features: Alley Access, On Street
Rooms Total: 9
Sewer: Public Sewer
Water: Public
Room Sizes
Foyer: 5.8 x 7.4
Living Room: 19.6 x 12.2
Dining Room: 7.11 x 10.8
Kitchen: 12.11 x 10.8
Laundry: 7.1 x 10.6
Primary Bedroom: 21.1 x 10.6
Bedroom 2: 14.6 x 9.0
Bedroom 3: 12.11 x 10.8
Other: 7.8 x 10.8
Local Schools
High School: Hammond Central High School
School District: Hammond
Listed By / Shown By
Listed By
Agency Name: @properties/Christie's Intl RE
Agency Phone: (219) 440-0070
Shown By
Agent Name: Cindy Malmquist
Agent Phone: (219) 928-8934
Agency Title: Key Realty

Estimate Your Payment
Estimated Payment
$ 1,272.60 per month $978.34 Principal & Interest $243.25 Property Tax $51.01 Homeowner's Insurance
1510 174th Place | MLS# 843363
This single family home located at 1510 174th Place , Hammond, IN 46324 is currently listed for sale with an asking price of $174,900. This property was built in 1925 and has 3 bedrooms and 1 full baths with 1100 sq. ft. 174th Place is located in the Saxony Park Add subdivision within the Hammond school district. Search Saxony Park Add real estate on cindymalmquist.ikeyrealty.com today.