
BEDS4
BATHS3 full
SQUARE FEET2,364
MLS#846510
STATUSActive
PROPERTY TYPEResidential - Single Family
SUBDIVISIONGolfview Estates
SCHOOLDuneland School Corporation
Property Description
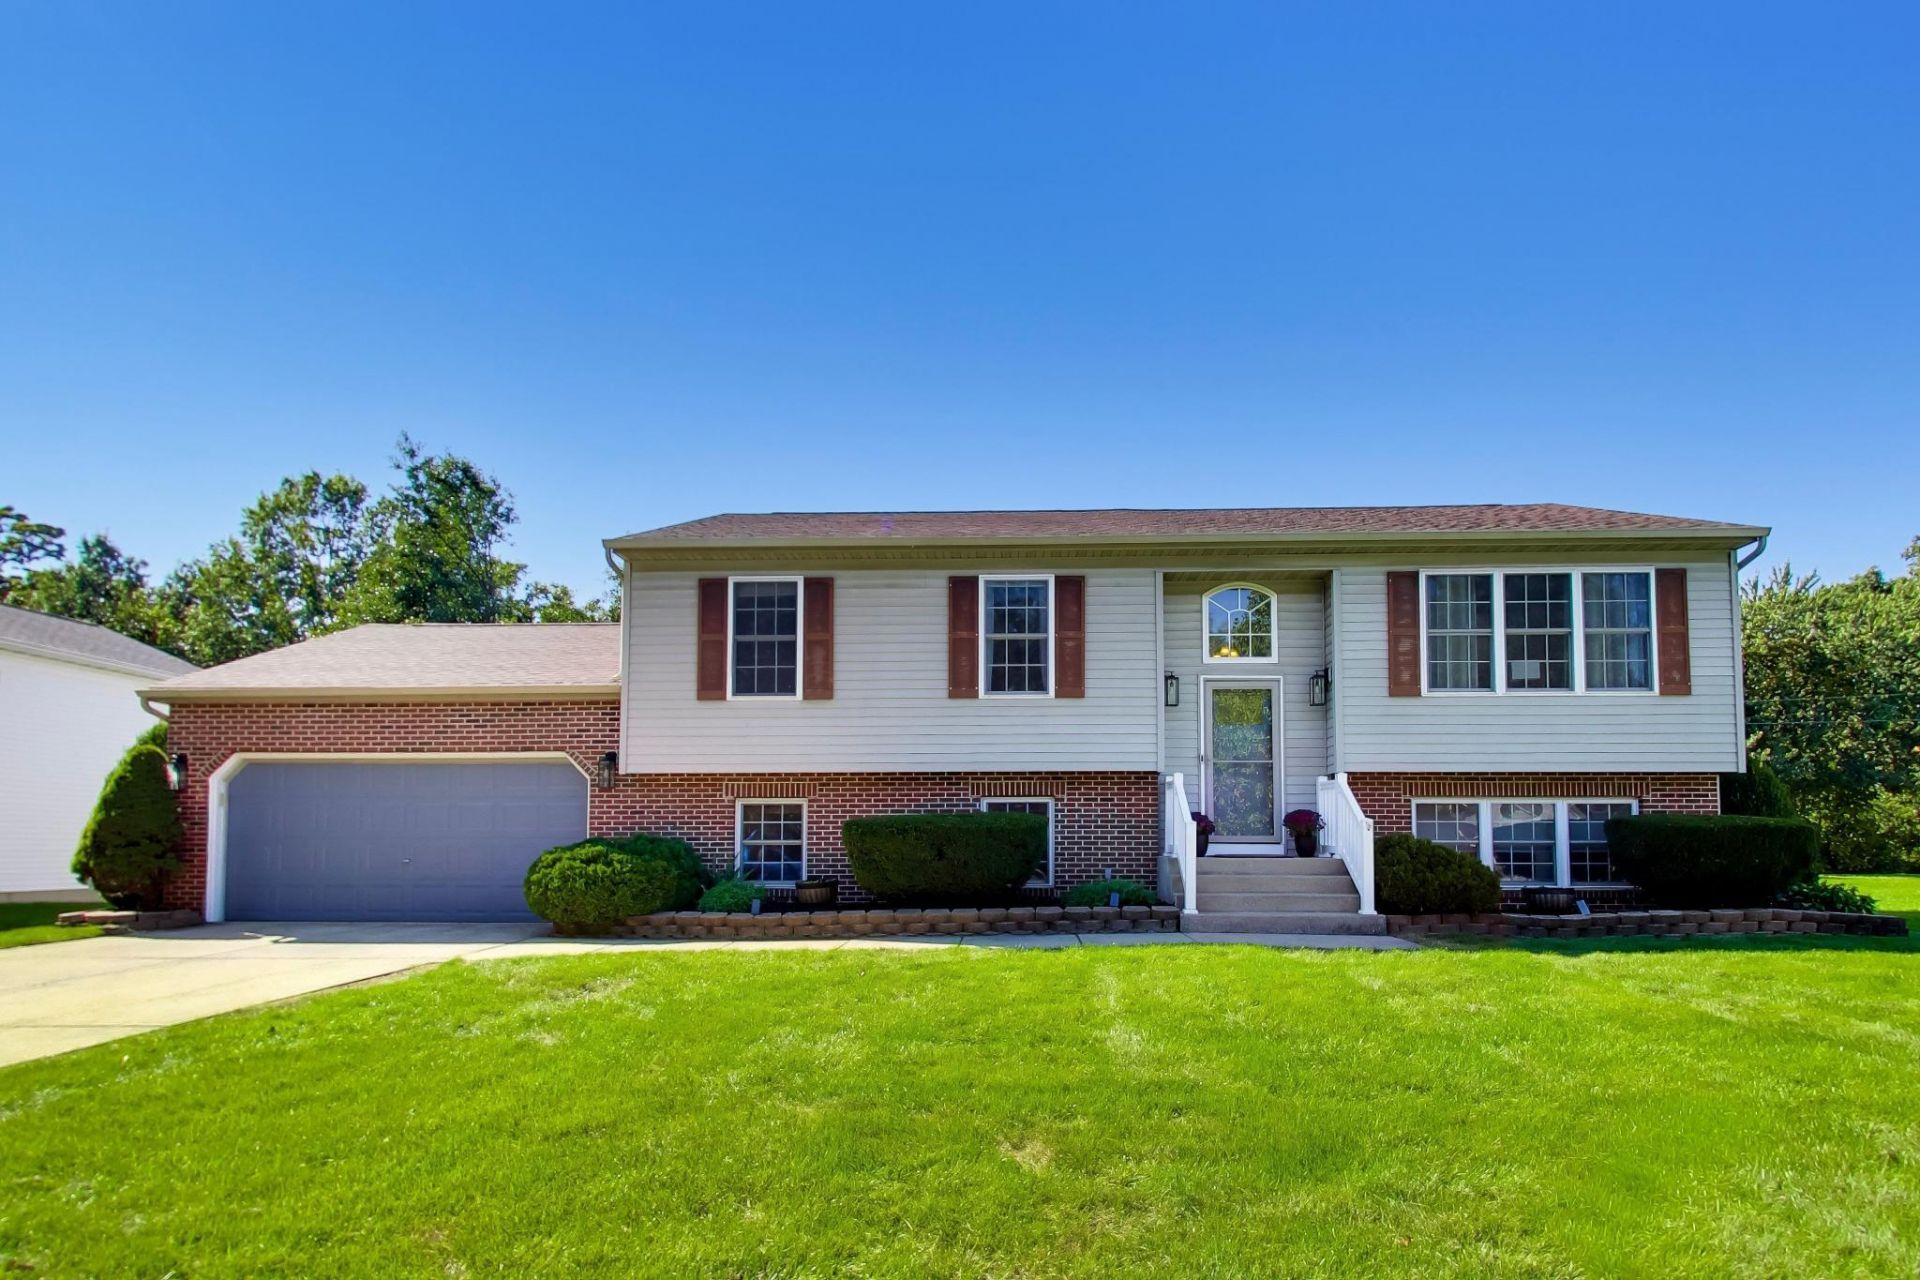
Welcome to 1580 Eagle St in desirable Golfview Estates! This beautifully updated 4-bedroom, 3-full-bath home offers 2,364 sq ft of stylish and functional living space. Fresh interior paint and updated trim create a bright, move-in-ready feel. The open-concept kitchen, dining, and living area is perfect for everyday living and entertaining, featuring a large island, stainless steel appliances, and a mix of butcher block and granite countertops. The spacious lower-level primary suite offers a gorgeous ensuite bath and a private retreat. Bedroom 2 is located upstairs and also features its own ensuite. A separate family room provides additional living space with room for a home gym, playroom, or media area. Enjoy the large fenced backyard with a paver patio and two-level deck conveniently located off the kitchen. Surrounded by mature trees, Golfview Estates offers neighborhood charm with easy access to a nearby park and the Prairie Duneland Trail. Convenient access to Routes 49 and 94 makes commuting a breeze. Move-in ready and full of thoughtful updates--come see all this home has to offer!
Property Features
Property Type: Residential - Single Family
Garage: 2 car attached
Heating: Forced Air, Natural Gas
Lot Size: 0.23 Acres
Taxes: $3,383
Year Built: 2003
Amenities
Ceiling Fan(s)
Walk-In Closet(s)
Open Floorplan
Kitchen Island
High Ceilings
Granite Counters
Eat-in Kitchen
Entrance Foyer
Double Vanity
Lighting
Rain Gutters
Private Yard
Appliances
Dishwasher
Stainless Steel Appliance(s)
Refrigerator
Microwave
Gas Water Heater
Gas Range
Feature Descriptions
Days on Site: 18
Lot: Back Yard, Rectangular Lot, Private, Landscaped, Front Yard
Parking Features: Attached, Paved, On Street, Garage Faces Front, Driveway, Concrete, Garage Door Opener
Rooms Total: 9
Security Features: Carbon Monoxide Detector(s), Smoke Detector(s)
Sewer: Public Sewer
Utilities: Cable Available, Water Connected, Sewer Connected, Natural Gas Connected, Electricity Connected
Water: Public
Room Sizes
Kitchen: 11.9 x 9.9
Dining Room: 9.9 x 9.8
Living Room: 16.9 x 14.5
Primary Bedroom: 15.9 x 13.8
Bedroom 2: 12.5 x 11.9
Bedroom 3: 10.3 x 8.1
Bedroom 4: 10.3 x 8.1
Family Room: 23.9 x 16.5
Laundry: 9.9 x 6.7
Local Schools
School District: Duneland School Corporation
Listed By / Shown By
Listed By
Agency Name: @properties/Christie's Intl RE
Agency Phone: (219) 243-2120
Shown By
Agent Name: Cindy Malmquist
Agent Phone: (219) 928-8934
Agency Title: Key Realty

Estimate Your Payment
Estimated Payment
$ 2,623.71 per month $2,225.74 Principal & Interest $281.92 Property Tax $116.05 Homeowner's Insurance
1580 Eagle Street | MLS# 846510
This single family home located at 1580 Eagle Street , Chesterton, IN 46304 is currently listed for sale with an asking price of $397,900. This property was built in 2003 and has 4 bedrooms and 3 full baths with 2364 sq. ft. Eagle Street is located in the Golfview Estates subdivision within the Duneland School Corporation school district. Search Golfview Estates real estate on cindymalmquist.ikeyrealty.com today.