
BEDS4
BATHS3 full 1 partial
SQUARE FEET5,722
MLS#842840
STATUSActive
PROPERTY TYPEResidential - Single Family
SUBDIVISIONWhite Oak Estates
Property Description
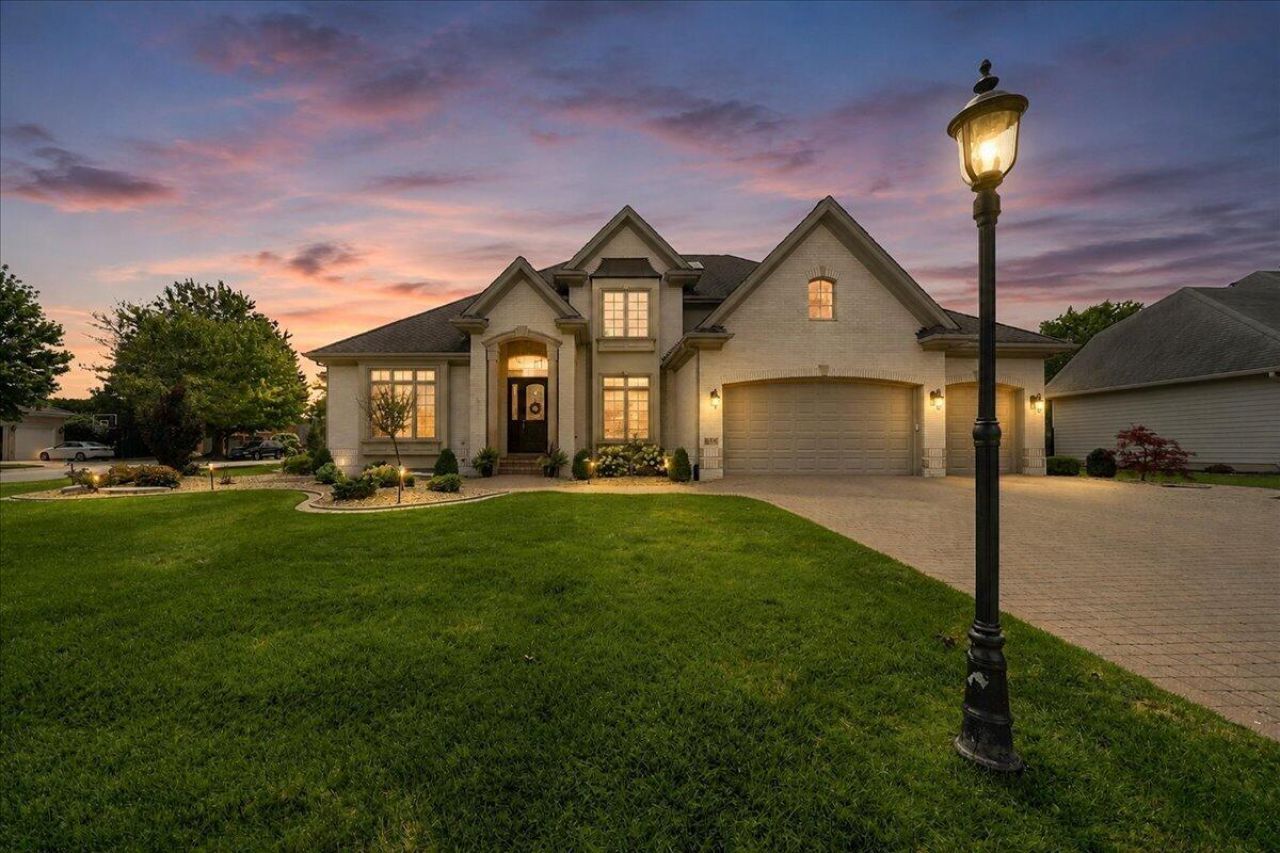
Stately 4/5-bedroom home in Munster's desirable White Oak Estates offering refined living with high-end updates throughout. Beautiful hardwood flooring flows through open living spaces, while the gourmet kitchen showcases premium appliances and seamless flow to the family room. The main-level primary suite is a true retreat, featuring a luxurious spa-inspired bath and expansive walk-in closet/dressing room. Additional bedrooms, formal dining, and a finished basement provide flexible space for family, guests, or recreation. Fabulous paver patio and backyard adjacent to large open green space. Elegant details, quality craftsmanship, and a private setting create the perfect blend of comfort and sophistication in one of Munster's most sought-after neighborhoods.
Property Features
Property Type: Residential - Single Family
Fireplaces: 1
Garage: 3 car attached
Heating: Forced Air, Natural Gas
Lot Size: 0.31 Acres
Stories: 2.0
Year Built: 1995
Amenities
Cathedral Ceiling(s)
Vaulted Ceiling(s)
Lighting
Appliances
Dryer
Washer
Refrigerator
Microwave
Gas Range
Dishwasher
Disposal
Feature Descriptions
Days on Site: 1
Fireplace Features: Great Room
HOA Fee: 20/ Monthly
HOA Y/N: Yes
Lot: Corner Lot, Sprinklers In Rear, Sprinklers In Front, Paved, Landscaped
Parking Features: Attached, Heated Garage, Garage Door Opener
Rooms Total: 13
Sewer: Public Sewer
Water: Public
Room Sizes
Living Room: 15.0 x 20.0
Dining Room: 13.0 x 11.0
Kitchen: 18.0 x 13.0
Great Room: 30.0 x 12.0
Primary Bedroom: 17.0 x 16.0
Bedroom 2: 13.0 x 11.0
Bedroom 3: 14.0 x 13.0
Bedroom 4: 14.0 x 14.0
Bonus Room: 28.0 x 16.0
Laundry: 15.0 x 12.0
Other: 17.0 x 17.0
Other: 22.0 x 32.0
Media Room: 30.0 x 16.0
Local Schools
High School: Munster High School
Middle School: Wilbur Wright Middle School
Elementary School: Frank H Hammond Elementary School
Listed By / Shown By
Listed By
Agency Name: Keller Williams Preferred Real
Agency Phone: (708) 798-1111
Shown By
Agent Name: Cindy Malmquist
Agent Phone: (219) 928-8934
Agency Title: Key Realty

Estimate Your Payment
Estimated Payment
$ 5,738.25 per month $5,453.87 Principal & Interest $0.00 Property Tax (data not provided by mls) $284.38 Homeowner's Insurance
1834 Somerset Drive | MLS# 842840
This single family home located at 1834 Somerset Drive , Munster, IN 46321 is currently listed for sale with an asking price of $975,000. This property was built in 1995 and has 4 bedrooms and 3 full and 1 partial baths with 5722 sq. ft. Somerset Drive is located in the White Oak Estates subdivision. Search White Oak Estates real estate on cindymalmquist.ikeyrealty.com today.