
BEDS3
BATHS2 full 1 partial
SQUARE FEET1,840
MLS#843870
STATUSActive
PROPERTY TYPEResidential - Townhouse
SUBDIVISIONKingston Ridge
Property Description
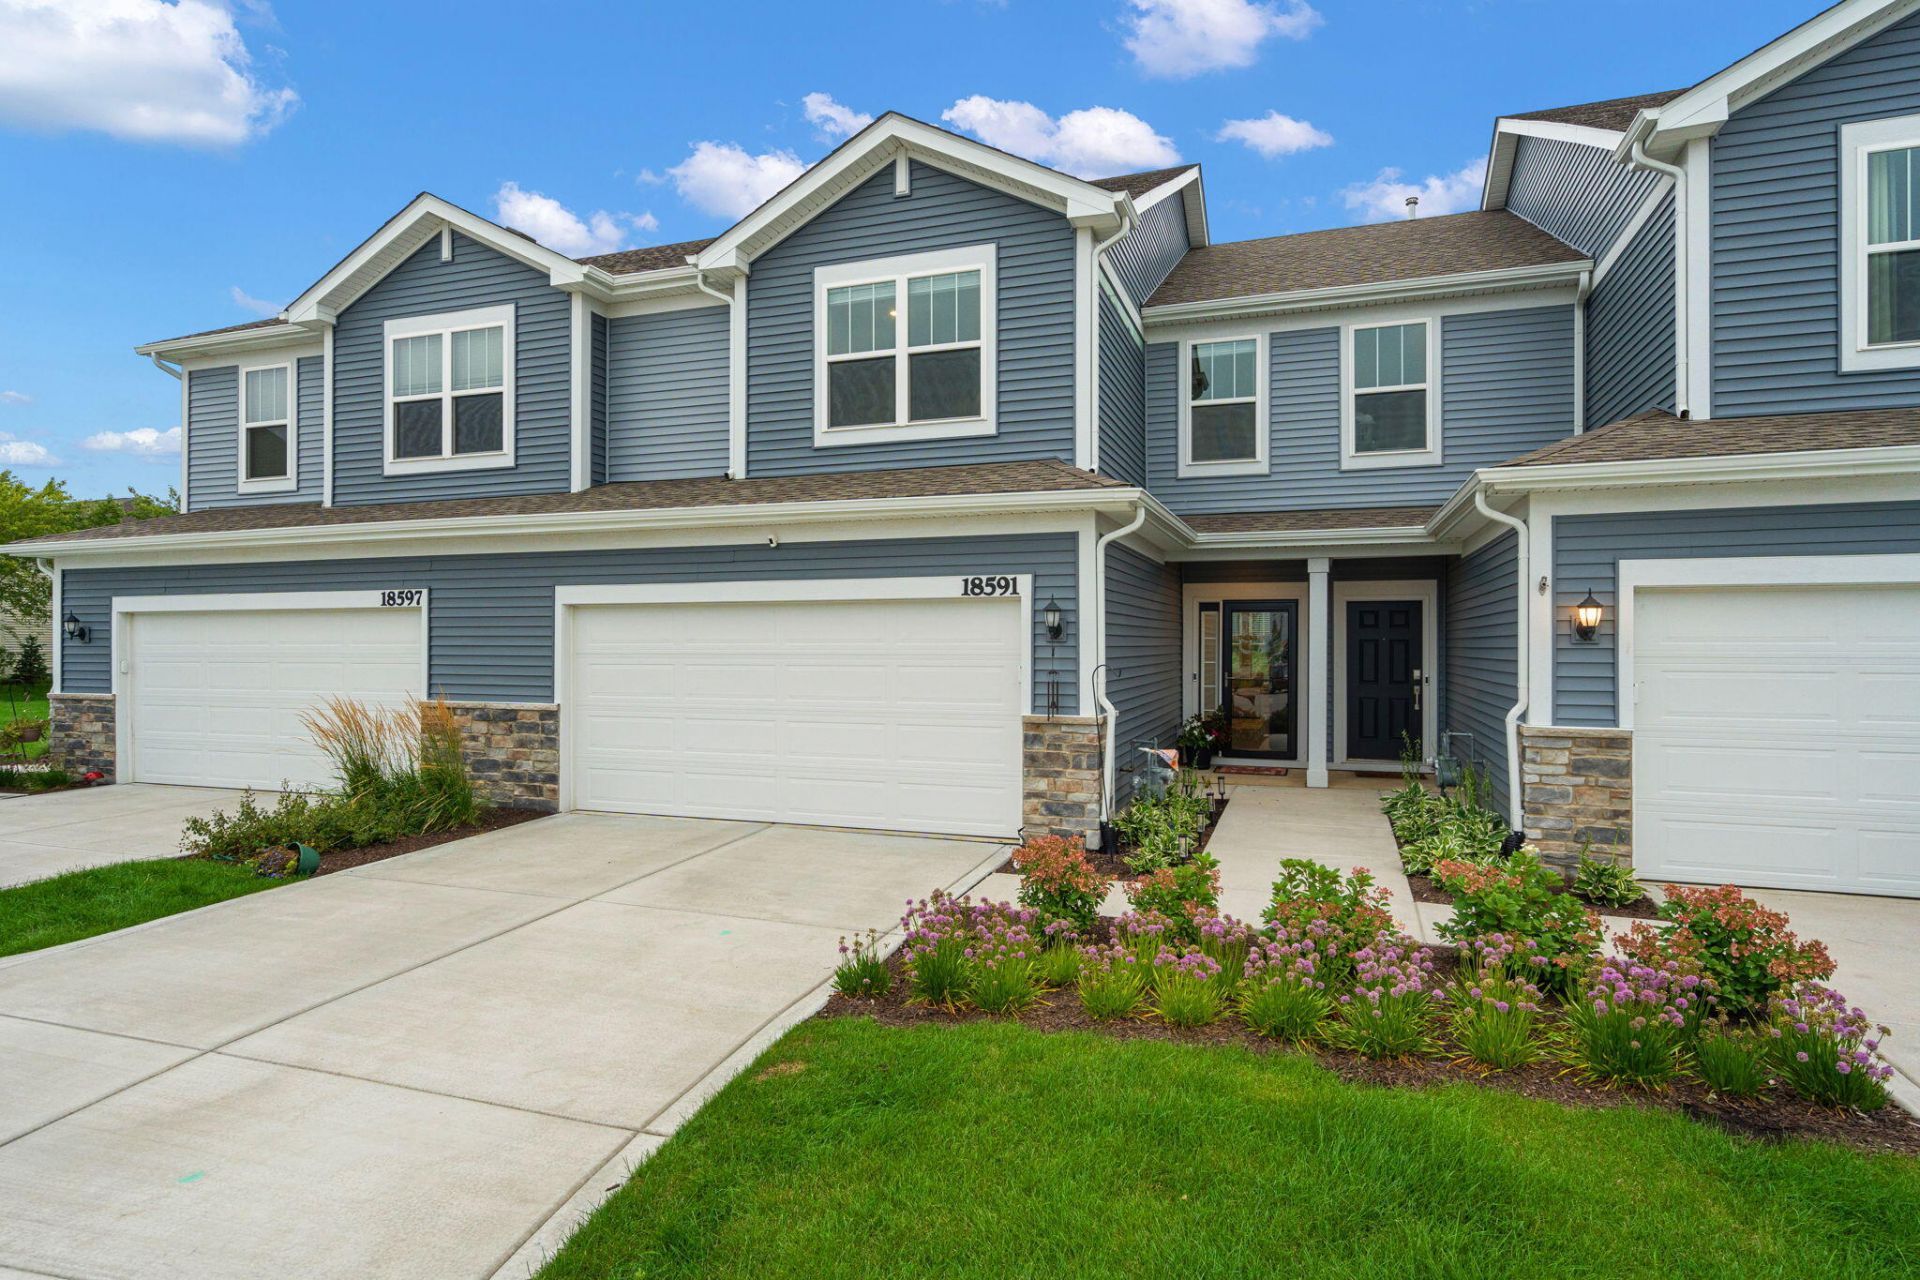
Welcome Home! This like-new 3-bedroom, 2.5-bath townhome offers just under 2,000 sq. ft. of beautifully designed living space, an open layout, and modern finishes throughout. Step inside to a spacious entryway that opens into the bright and inviting living room, with an open-concept layout flowing seamlessly into the kitchen. The kitchen features quartz countertops, stainless steel appliances, and a generous pantry, creating a functional and stylish space perfect for everyday living and entertaining. Abundant natural light fills the main living area, creating a warm and inviting atmosphere. Fresh paint throughout and thoughtful personal touches make this home truly move-in ready! A beautiful staircase leads upstairs to three spacious bedrooms. The main bedroom features a private ensuite bathroom with a double vanity and walk-in closet. Upstairs, you'll also find the convenience of a dedicated laundry room, two additional bedrooms, and a full bathroom. Outside, enjoy the back patio with no backside neighbors, offering added privacy and a peaceful setting. Smart home features include a video doorbell, smart lock, and smart thermostat for added convenience. Plus, you're just steps from the community pool, splash pad, and park! With the HOA covering lawn care and snow removal, you can spend less time on maintenance and more time enjoying everything this home and community have to offer. Schedule your showing today!
Property Features
Property Type: Residential - Townhouse
Garage: 2
Heating: Forced Air, Natural Gas
Lot Size: 0.07 Acres
Stories: 2.0
Year Built: 2024
Amenities
Double Vanity
Walk-In Closet(s)
Stone Counters
Pantry
Open Floorplan
Kitchen Island
Appliances
Dryer
Washer
Stainless Steel Appliance(s)
Refrigerator
Microwave
Gas Range
Dishwasher
Disposal
Feature Descriptions
Association Amenities: Park, Pool, Playground
Association Fee Includes: Maintenance Grounds, Snow Removal
Days on Site: 1
HOA Fee: 204/ Monthly
HOA Y/N: Yes
Lot: Back Yard, Landscaped
Parking Features: Concrete, Garage Faces Front, Driveway
Pool Features: In Ground
Rooms Total: 6
Sewer: Public Sewer
Water: Public
Room Sizes
Primary Bedroom: 15.0 x 14.0
Bedroom 2: 18.0 x 13.0
Bedroom 3: 11.0 x 11.0
Living Room: 15.0 x 21.0
Kitchen: 10.0 x 13.0
Dining Room: 19.0 x 7.0
Listed By / Shown By
Listed By
Agency Name: Realty Executives Premier
Agency Phone: (219) 462-2224
Shown By
Agent Name: Cindy Malmquist
Agent Phone: (219) 928-8934
Agency Title: Key Realty

Estimate Your Payment
Estimated Payment
$ 1,765.03 per month $1,677.56 Principal & Interest $0.00 Property Tax (data not provided by mls) $87.47 Homeowner's Insurance
18591 Percy Lane | MLS# 843870
This townhouse located at 18591 Percy Lane , Lowell, IN 46356 is currently listed for sale with an asking price of $299,900. This property was built in 2024 and has 3 bedrooms and 2 full and 1 partial baths with 1840 sq. ft. Percy Lane is located in the Kingston Ridge subdivision. Search Kingston Ridge real estate on cindymalmquist.ikeyrealty.com today.