
BEDS4
BATHS2 full 1 partial
SQUARE FEET2,508
MLS#832985
STATUSPending
PROPERTY TYPEResidential - Single Family
SUBDIVISIONStone Mill
SCHOOLTri-Creek
Property Description
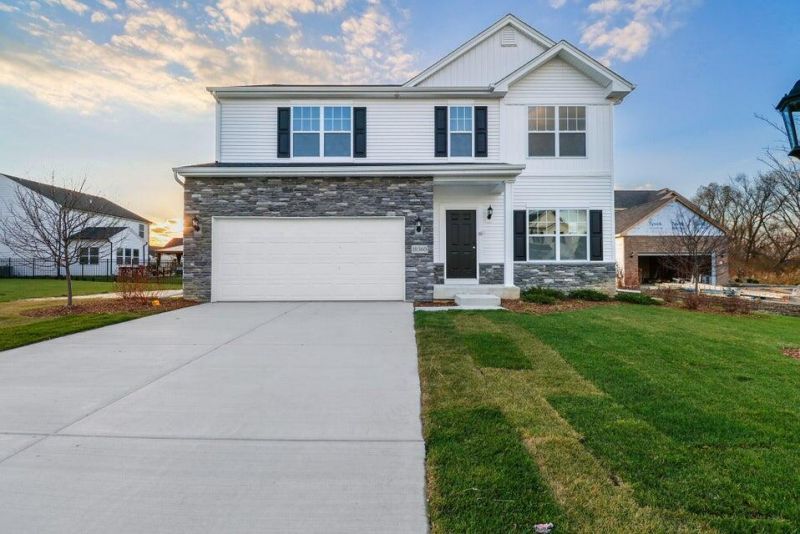
Welcome home to the Onyx in Stone Mill--Lowell's newest brand-new construction community! This stunning two-story home offers the perfect blend of modern design. Featuring 4 spacious bedrooms, 2.5 bathrooms, and a 2-car garage, this home is designed for both everyday comfort and effortless entertaining. Step inside to soaring 9-foot ceilings on the main level, creating an open and airy feel throughout. The heart of the home is the stylish kitchen, complete with quartz countertops, 42-inch upper cabinets with crown molding, and a functional layout ideal for cooking and gathering. The adjoining cafe provides a perfect space for casual dining, with convenient access to the partial basement with crawl space, already equipped with 3-piece rough-in plumbing--ready for future finishing. Upstairs, you'll find all four bedrooms, along with a versatile loft space and a conveniently located second-floor laundry room. The luxurious primary suite features a walk-in closet and a private ensuite bathroom with a walk-in shower, quartz vanity tops, a double-bowl sink, and a bank of drawers for added storage. Additional bathrooms also include quartz vanity tops. Located in the desirable Stone Mill community, this brand-new home offers modern living in a growing neighborhood--don't miss your opportunity to own new construction in Lowell! Pictures are of model home with similar finishes.
Property Features
Property Type: Residential - Single Family
Garage: 2 car attached
Heating: Forced Air, Natural Gas
Lot Size: 0.31 Acres
Stories: 2.0
Taxes: $50
Year Built: 2026
Amenities
Crown Molding
Walk-In Closet(s)
Pantry
Open Floorplan
High Ceilings
Private Yard
Appliances
None
Feature Descriptions
Days on Site: 213
HOA Fee: 350/ Annually
HOA Y/N: Yes
Lot: Back Yard, Landscaped, Front Yard
Parking Features: Attached, Garage Faces Front, Driveway
Rooms Total: 9
Sewer: Public Sewer
Water: Public
Room Sizes
Great Room: 17.4 x 11.8
Other: 13.5 x 12.0
Breakfast Room: 9.1 x 11.8
Kitchen: 10.0 x 13.11
Bedroom 4: 15.8 x 12.3
Primary Bedroom: 20.0 x 12.0
Bedroom 2: 10.8 x 12.0
Bedroom 3: 13.4 x 11.0
Loft: 15.8 x 14.8
Local Schools
High School: Lowell Senior High School
School District: Tri-Creek
Listed By / Shown By
Listed By
Agency Name: @properties/Christie's Intl RE
Agency Phone: (219) 440-0070
Shown By
Agent Name: Cindy Malmquist
Agent Phone: (219) 928-8934
Agency Title: Key Realty

Estimate Your Payment
Estimated Payment
$ 2,524.58 per month $2,395.51 Principal & Interest $4.17 Property Tax $124.91 Homeowner's Insurance
18804 Sapphire Street | MLS# 832985
This single family home located at 18804 Sapphire Street, Lowell, IN 46356 is currently listed for sale with an asking price of $428,250. This property was built in 2026 and has 4 bedrooms and 2 full and 1 partial baths with 2508 sq. ft. Sapphire Street is located in the Stone Mill subdivision within the Tri-Creek school district. Search Stone Mill real estate on cindymalmquist.ikeyrealty.com today.