
BEDS3
BATHS1 full
SQUARE FEET1,240
MLS#843406
STATUSActive
PROPERTY TYPEResidential - Single Family
SUBDIVISIONGreenway Orchard
SCHOOLLa Porte
Property Description
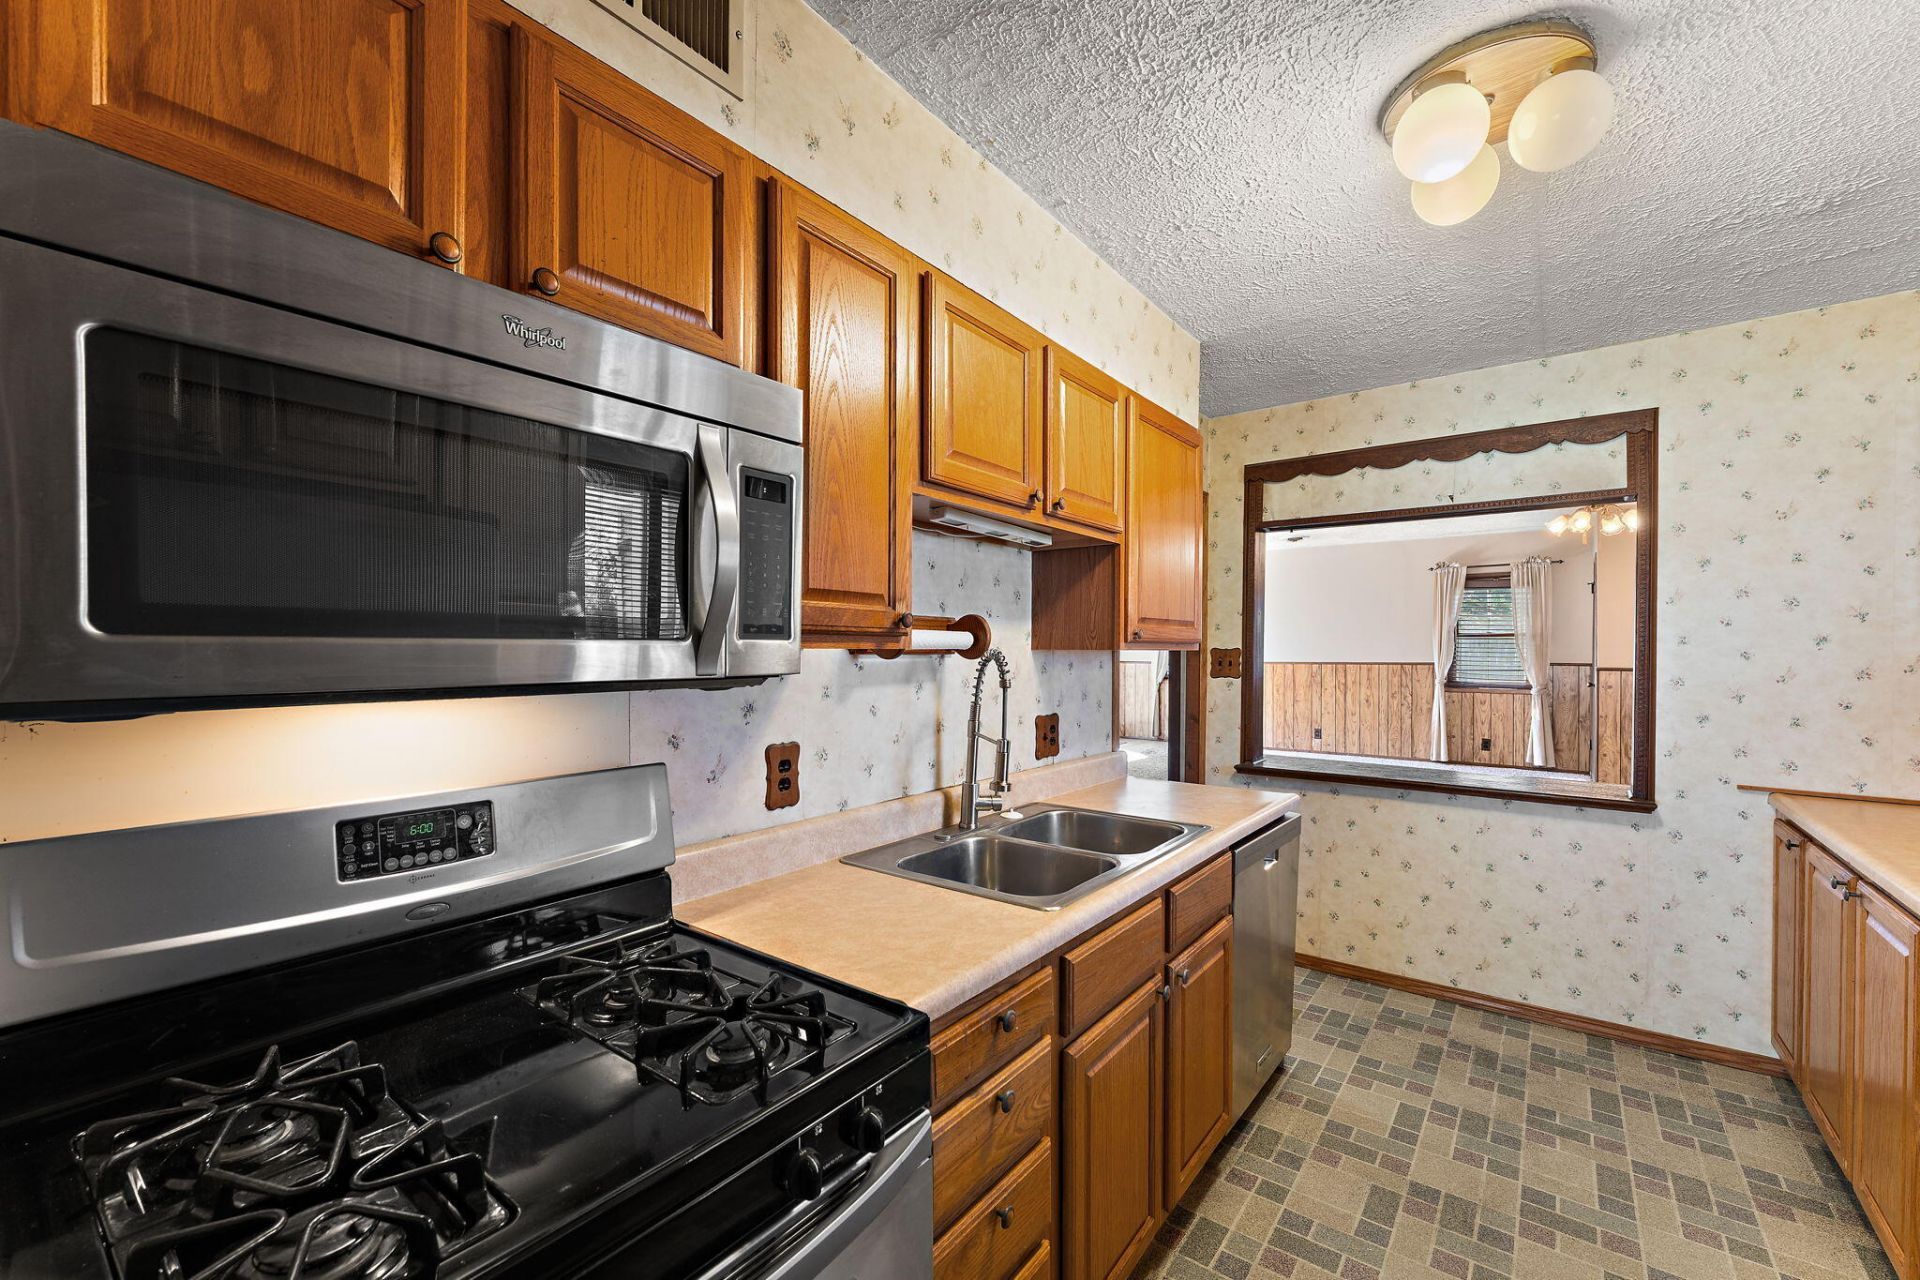
Some homes ask one room to do all the heavy lifting. This one brought backup! At 206 E 9th St, the nearly 20x17 family room takes center stage with a fireplace, while the 17.9x11.9 traditional front living room gives room to receive guests. One room can host the conversation. The other can keep the movie, music, or game going. The 3 bed/1 bath floor plan is the Swiss Army knife of layouts with a kitchen, hall bath, and dedicated laundry and utility room. Vinyl replacement windows bring natural light into the picture. The roof was replaced in 2014, and the siding and window-wrap work was completed in 2020. Outside, the fenced backyard, one-car garage, and off-street parking add practical space for daily living. If you have been looking for an affordable, well maintained home and one that you can build some sweat equity into, 206 E 9th deserves a closer look.
Property Features
Property Type: Residential - Single Family
Fireplaces: 1
Garage: 1 car attached
Heating: Forced Air, Natural Gas
Lot Size: 0.13 Acres
Stories: 1.0
Taxes: $1,133
Year Built: 1952
Amenities
Ceiling Fan(s)
Laminate Counters
Appliances
Dryer
Washer
Refrigerator
Microwave
Gas Range
Dishwasher
Feature Descriptions
Days on Site: 15
Fireplace Features: Living Room, Wood Burning
Lot: Back Yard
Parking Features: Attached, Garage Faces Front, Driveway, Off Street
Rooms Total: 7
Sewer: Public Sewer
Utilities: Electricity Connected, Water Connected, Sewer Connected, Natural Gas Connected
Water: Public
Room Sizes
Living Room: 17.9 x 11.9
Kitchen: 8.1 x 11.9
Family Room: 19.9 x 17.2
Primary Bedroom: 11.8 x 9.7
Bedroom 2: 8.5 x 11.8
Bedroom 3: 11.8 x 7.0
Laundry: 8.2 x 6.5
Local Schools
High School: LaPorte High School
Middle School: Kesling Middle School
Elementary School: Handley Elementary School
School District: La Porte
Listed By / Shown By
Listed By
Agency Name: Brokerworks Group
Agency Phone: (219) 786-7000
Shown By
Agent Name: Cindy Malmquist
Agent Phone: (219) 928-8934
Agency Title: Key Realty

Estimate Your Payment
Estimated Payment
$ 1,271.49 per month $1,118.74 Principal & Interest $94.42 Property Tax $58.33 Homeowner's Insurance
206 E 9th Street | MLS# 843406
This single family home located at 206 E 9th Street, La Porte, IN 46350 is currently listed for sale with an asking price of $200,000. This property was built in 1952 and has 3 bedrooms and 1 full baths with 1240 sq. ft. E 9th Street is located in the Greenway Orchard subdivision within the La Porte school district. Search Greenway Orchard real estate on cindymalmquist.ikeyrealty.com today.