
BEDS3
BATHS3 full
SQUARE FEET3,147
MLS#846131
STATUSActive
PROPERTY TYPEResidential - Single Family
SUBDIVISIONTrailcreek Sub
Property Description
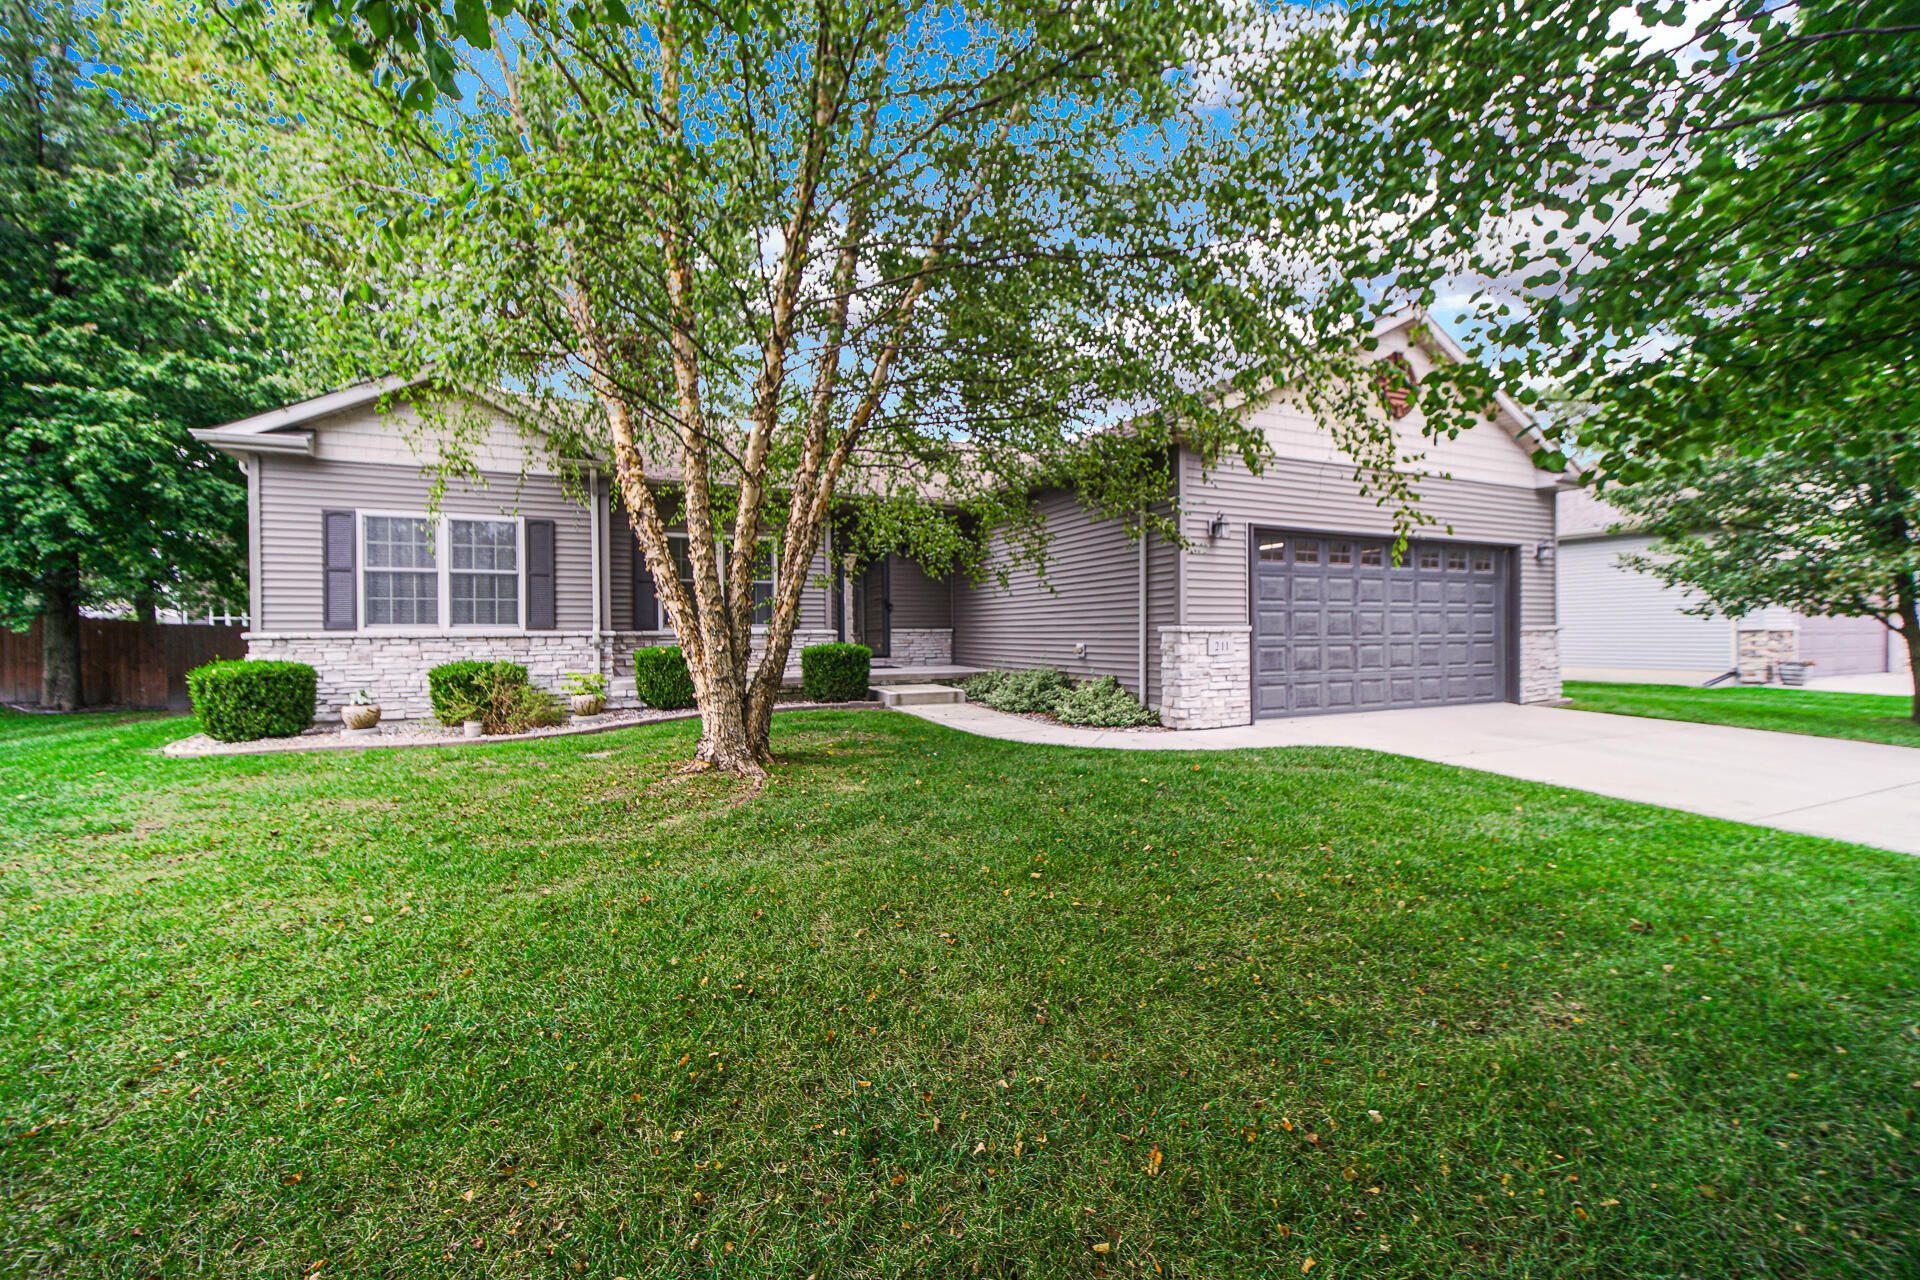
Ranch living with room to spread out! This custom-built 4 bedroom, 3 bath home offers over 3,100 finished square feet, including an impressive finished daylight basement. The main level features 9' ceilings, quartz countertops, custom cabinetry, porcelain tile, solid wood doors and trim, and a spacious primary suite. Downstairs you'll find a large rec room with fireplace, 4th bedroom, office, full bath, and plenty of flexible living space. Outside, enjoy the composite deck with steel railing and beautifully landscaped yard. Thoughtful extras include 2x6 construction, a heated attached garage, and abundant storage throughout. Located in the Duneland School district with convenient access to Chesterton's shopping, dining, parks and trails. Quality construction, a fantastic layout, and space to make your own--come see 211 Trailcreek Drive!
Property Features
Property Type: Residential - Single Family
Fireplaces: 1
Garage: 2.5 car attached
Heating: Forced Air
Lot Size: 0.29 Acres
Stories: 1.0
Taxes: $3,934
Year Built: 2013
Amenities
Entrance Foyer
Walk-In Closet(s)
Appliances
Dryer
Refrigerator
Gas Range
Dishwasher
Feature Descriptions
Days on Site: 21
Fireplace Features: Basement
HOA Fee: 150/ Annually
HOA Y/N: Yes
Lot: Back Yard, Landscaped, Front Yard
Parking Features: Attached, Driveway, Concrete, Off Street
Rooms Total: 10
Sewer: Public Sewer
Water: Public
Room Sizes
Living Room: 20.25 x 16.25
Kitchen: 13.0 x 22.5
Primary Bedroom: 15.5 x 11.75
Bedroom 2: 12.0 x 10.5
Bedroom 3: 11.0 x 11.0
Bedroom 4: 17.5 x 11.5
Laundry: 14.0 x 5.0
Office: 11.0 x 12.0
Family Room: 30.0 x 23.0
Gym: 8.0 x 9.5
Listed By / Shown By
Listed By
Agency Name: Banga Realty, LLC
Agency Phone: (219) 661-7528
Shown By
Agent Name: Cindy Malmquist
Agent Phone: (219) 928-8934
Agency Title: Key Realty

Estimate Your Payment
Estimated Payment
$ 3,034.52 per month $2,572.55 Principal & Interest $327.83 Property Tax $134.14 Homeowner's Insurance
211 Trailcreek Drive | MLS# 846131
This single family home located at 211 Trailcreek Drive , Chesterton, IN 46304 is currently listed for sale with an asking price of $459,900. This property was built in 2013 and has 3 bedrooms and 3 full baths with 3147 sq. ft. Trailcreek Drive is located in the Trailcreek Sub subdivision. Search Trailcreek Sub real estate on cindymalmquist.ikeyrealty.com today.