
BEDS3
BATHS2 full
SQUARE FEET1,499
MLS#847412
STATUSActive
PROPERTY TYPEResidential - Single Family
SUBDIVISIONGolfview Manor Un #2
Property Description
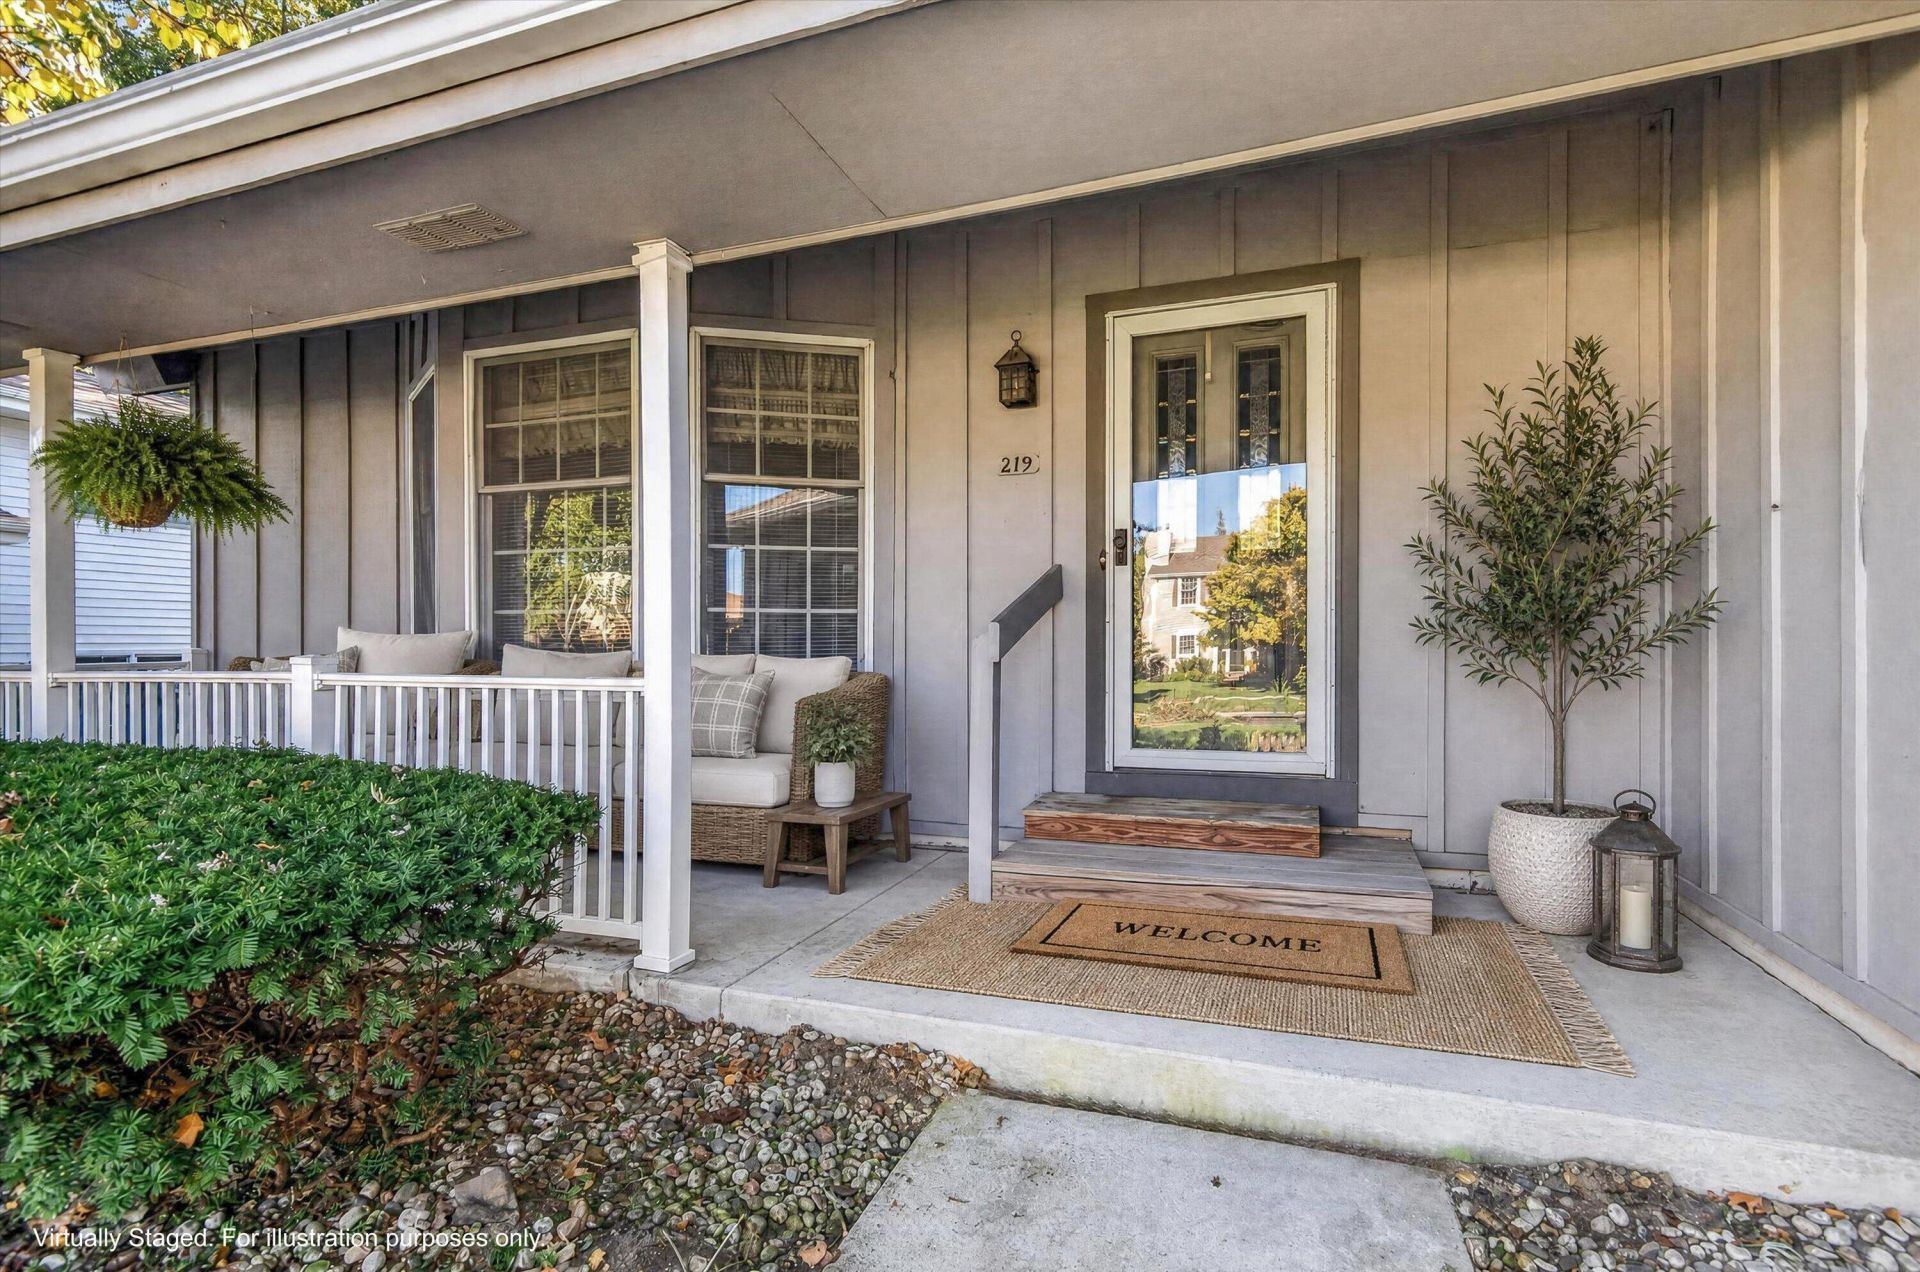
WELCOME HOME to this THREE bedroom and TWO bathroom RANCH home which offers easy single-level living in a GOLF COURSE community. This home has a BRAND NEW furnace and air conditioner as of JUNE 2026. The home has a WHOLE HOUSE GENERATOR and a FULL, partially finished basement just waiting for you to have your own chance to practically DOUBLE your living space. One of the PARKS and the COMMUNITY CENTER are conveniently located within walking distance. There have been DEER in the area too! GOLFVIEW DRIVE is at a dead end street, so traffic is minimal. 219 GOLFVIEW DRIVE has been loved and CARED for through the years. Now it's YOUR turn to make it your OWN to LOVE! This home is in a very DESIRABLE neighborhood and is listed BELOW MARKET VALUE, so schedule your private showing today. You can be HOME for the HOLIDAYS! Being sold in as is condition.
Property Features
Property Type: Residential - Single Family
Garage: 2 car attached
Heating: Natural Gas
Lot Size: 0.21 Acres
Stories: 1.0
Taxes: $2,982
Year Built: 1986
Amenities
Ceiling Fan(s)
Laminate Counters
Eat-in Kitchen
Entrance Foyer
Appliances
Dishwasher
Range Hood
Gas Water Heater
Gas Range
Feature Descriptions
Days on Site: 4
Lot: Back Yard, Landscaped, Front Yard, Few Trees
Parking Features: Attached, Paved, Driveway, Concrete, Garage Door Opener
Rooms Total: 7
Sewer: Public Sewer
Water: Public
Room Sizes
Living Room: 18.0 x 17.0
Dining Room: 16.0 x 15.0
Primary Bedroom: 14.0 x 11.0
Bedroom 2: 14.0 x 11.0
Bedroom 3: 14.0 x 10.0
Kitchen: 15.0 x 8.0
Other: 12.0 x 7.0
Local Schools
High School: Lake Central High School
Middle School: Grimmer Middle School
Elementary School: Homan Elementary School
Listed By / Shown By
Listed By
Agency Name: @properties/Christie's Intl RE
Agency Phone: (219) 440-0070
Shown By
Agent Name: Cindy Malmquist
Agent Phone: (219) 928-8934
Agency Title: Key Realty

Estimate Your Payment
Estimated Payment
$ 2,278.96 per month $1,929.83 Principal & Interest $248.50 Property Tax $100.63 Homeowner's Insurance
219 Golfview Drive | MLS# 847412
This single family home located at 219 Golfview Drive , Schererville, IN 46375 is currently listed for sale with an asking price of $345,000. This property was built in 1986 and has 3 bedrooms and 2 full baths with 1499 sq. ft. Golfview Drive is located in the Golfview Manor Un #2 subdivision. Search Golfview Manor Un #2 real estate on cindymalmquist.ikeyrealty.com today.