
BEDS4
BATHS3 full
SQUARE FEET2,697
MLS#842827
STATUSActive
PROPERTY TYPEResidential - Single Family
SUBDIVISIONRidgewood Add/Griffith
SCHOOLGriffith
Property Description
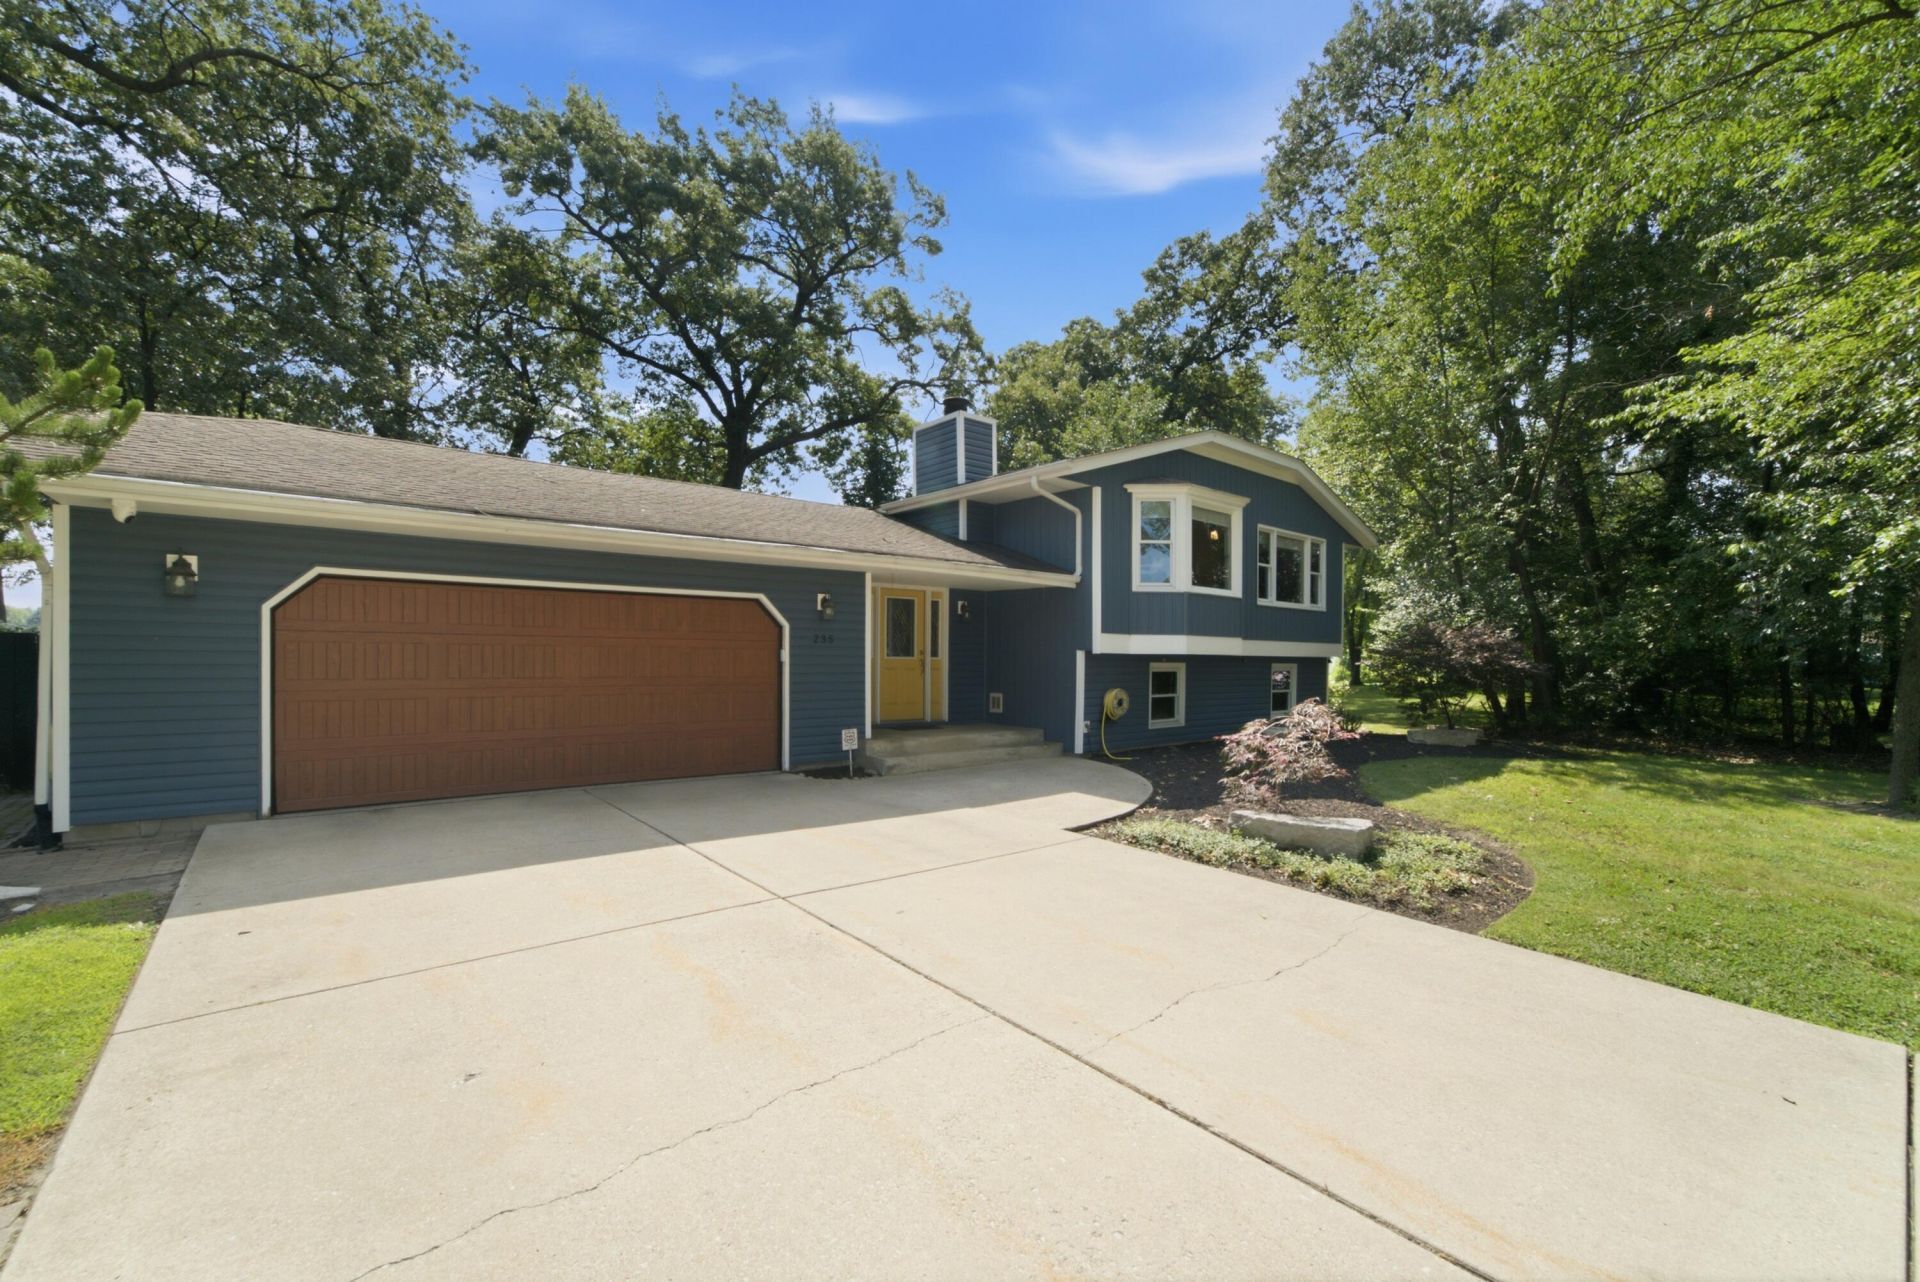
Welcome to this spacious 4-bedroom, 3-bath bi-level home located minutes away from downtown Griffith. From the moment you arrive, you'll be captivated by this home's charm and appeal. Vaulted ceilings, natural sunlight and spacious rooms greet you around every corner. Newly remodeled bathrooms make you feel like you've entered a spa. The dedicated workshop space will inspire you to start a new hobby. The list of upgrades will leave you speechless. 2022: gutter guards installed, new roof on shed, new laundry room floor, all new appliances, CGI upgraded, new carpet installed throughout entire house. 2023: updated master suite bathroom, new landscaping, new HVAC System, new water heater. 2024: new concrete floor in garage, insulated garage. 2025: Generac generator installed. 2026: new garage door, new kitchen faucet, updated upper level bathroom and lower level bathroom, new window treatments. Do not miss your chance! Schedule your showing today.
Property Features
Property Type: Residential - Single Family
Fireplaces: 1
Garage: 2 car attached
Heating: Forced Air, Natural Gas
Lot Size: 0.28 Acres
Year Built: 1979
Amenities
Ceiling Fan(s)
Vaulted Ceiling(s)
Laminate Counters
His and Hers Closets
High Ceilings
Eat-in Kitchen
Entrance Foyer
Lighting
Storage
Rain Gutters
Private Yard
Appliances
Disposal
Refrigerator
Gas Range
Dishwasher
Feature Descriptions
Days on Site: 1
Fireplace Features: Lower Level
Lot: Back Yard, Private, Landscaped, Front Yard, Corner Lot
Parking Features: Attached, On Street, Garage Faces Front, Driveway, Additional Parking, Garage Door Opener
Rooms Total: 10
Security Features: Smoke Detector(s), Security System, Security Lights
Sewer: Public Sewer
Utilities: Electricity Connected, Water Connected, Sewer Connected, Natural Gas Connected
Water: Well
Room Sizes
Primary Bedroom: 16.0 x 12.0
Bedroom 2: 12.0 x 11.0
Bedroom 3: 11.0 x 10.0
Bedroom 4: 11.0 x 10.0
Dining Room: 12.0 x 10.0
Kitchen: 12.0 x 12.0
Family Room: 25.0 x 22.0
Workshop: 25.0 x 10.0
Laundry: 10.0 x 10.0
Living Room: 19.0 x 14.0
Local Schools
School District: Griffith
Listed By / Shown By
Listed By
Agency Name: JK Pro Realty, LLC
Agency Phone: (219) 558-0412
Shown By
Agent Name: Cindy Malmquist
Agent Phone: (219) 928-8934
Agency Title: Key Realty

Estimate Your Payment
Estimated Payment
$ 2,442.43 per month $2,321.39 Principal & Interest $0.00 Property Tax (data not provided by mls) $121.04 Homeowner's Insurance
235 N True Street | MLS# 842827
This single family home located at 235 N True Street , Griffith, IN 46319 is currently listed for sale with an asking price of $415,000. This property was built in 1979 and has 4 bedrooms and 3 full baths with 2697 sq. ft. N True Street is located in the Ridgewood Add/Griffith subdivision within the Griffith school district. Search Ridgewood Add/Griffith real estate on cindymalmquist.ikeyrealty.com today.