
BEDS4
BATHS2 full
SQUARE FEET2,974
MLS#845484
STATUSActive
PROPERTY TYPEResidential - Single Family
SUBDIVISIONPheasant Hills Add
SCHOOLLake Central
Property Description
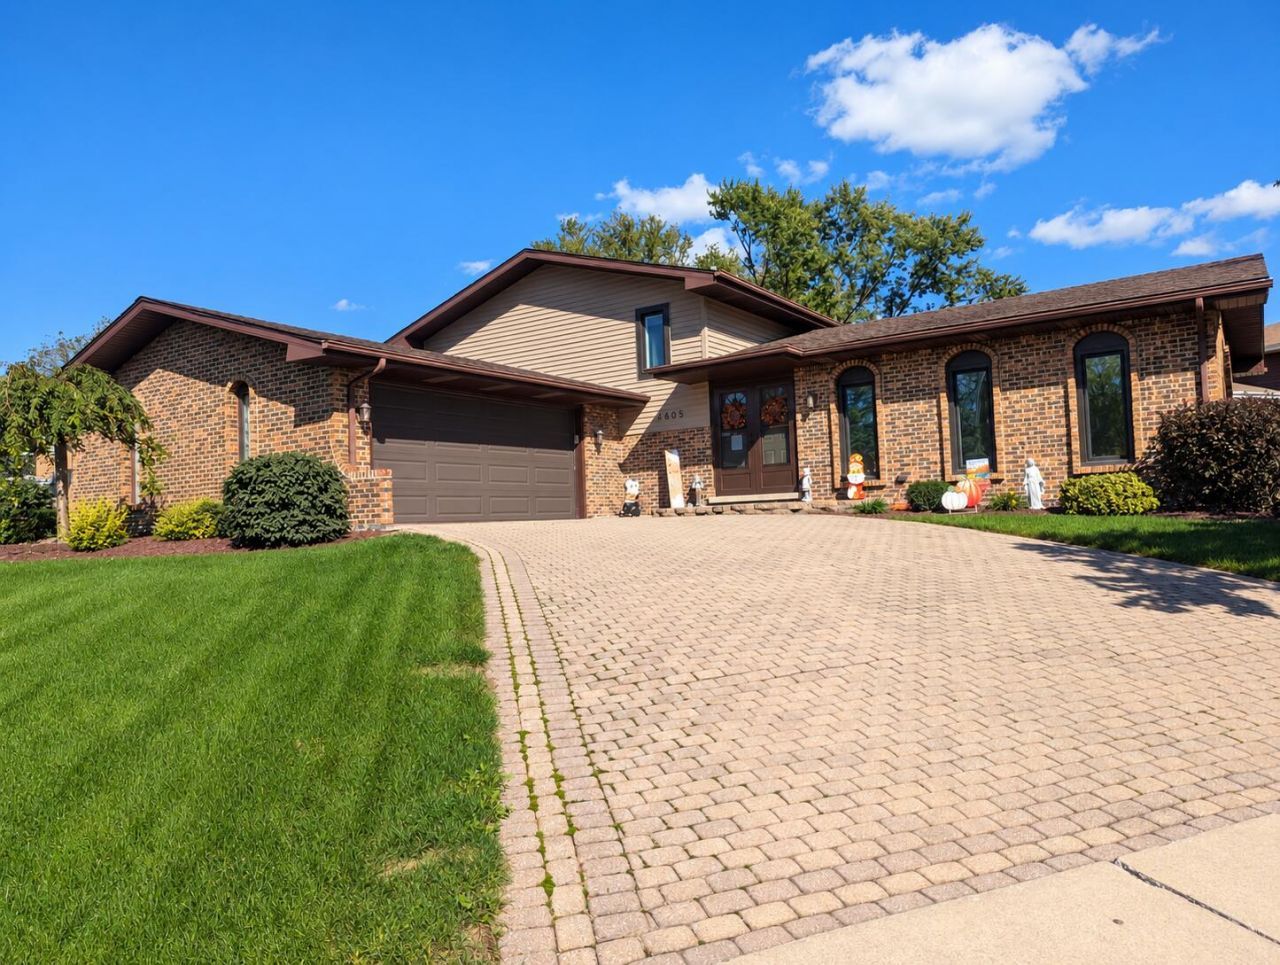
Highest and best due tues at 3pm.Welcome to this stunning 4-bedroom, 2-bath quad-level home on a beautiful cul-de-sac lot in sought-after Dyer! Already gorgeous when the current owners purchased it, they took it to the next level with thoughtful, stylish updates throughout. The versatile floor plan is ideal for growing families or multigenerational living, offering multiple levels and living spaces for everyone to spread out while still enjoying life together. The main living area features gorgeous new luxury plank flooring and trendy new light fixtures. The kitchen is a true showstopper with stunning granite countertops, a gorgeous farmhouse sink, and updated faucet. Updated faucets and shower fixtures add even more modern touches throughout. The primary suite offers a private balcony, en-suite bath with double vanities, and generous closet space. The lower-level family room is made for entertaining with new carpet, a beautifully refinished fireplace, and wet bar, plus a fourth bedroom and 3/4 bath. The finished basement offers flexible space perfect for a game room, home office, hobbies, or additional living space. The laundry room has also been refreshed with new drywall. A whole-house generator provides invaluable peace of mind during severe weather or unexpected power outages. And then there's the backyard--absolutely magazine-worthy! Lush landscaping creates a private oasis, while the beautiful gazebo is perfect for morning coffee, entertaining, or relaxing under the stars. A paver driveway and mostly brick exterior add to the impressive curb appeal. Additional highlights include 2020 furnace & A/C, newer windows and sliding door, whole-house generator, wet bar, refinished fireplace, new family room carpet, finished laundry room, and award-winning Lake Central School District. Beautifully maintained and thoughtfully enhanced, this Dyer showstopper is ready to impress! Professional Photos Coming Soon!
Property Features
Property Type: Residential - Single Family
Fireplaces: 1
Garage: 2.5 car attached
Heating: Forced Air, Natural Gas
Lot Size: 0.24 Acres
Taxes: $3,490
Year Built: 1971
Amenities
Ceiling Fan(s)
Wet Bar
Open Floorplan
In-Law Floorplan
Granite Counters
Eat-in Kitchen
Entrance Foyer
Double Vanity
Balcony
Storage
Appliances
Dryer
Washer
Stainless Steel Appliance(s)
Range
Microwave
Gas Range
Dishwasher
Disposal
Feature Descriptions
Days on Site: 18
Fireplace Features: Family Room, Wood Burning, Gas
Lot: Back Yard, Paved, Landscaped, Front Yard, Corner Lot, Cul-De-Sac
Parking Features: Attached, Driveway, Garage Door Opener
Rooms Total: 10
Sewer: Public Sewer
Water: Public
Room Sizes
Primary Bedroom: 15.0 x 12.0
Bedroom 2: 12.0 x 10.0
Bedroom 3: 11.0 x 10.0
Bedroom 4: 12.0 x 10.0
Living Room: 18.0 x 13.0
Family Room: 23.0 x 14.0
Game Room: 24.0 x 17.0
Laundry: 13.0 x 6.0
Kitchen: 14.0 x 12.0
Dining Room: 11.0 x 9.0
Local Schools
School District: Lake Central
Listed By / Shown By
Listed By
Agency Name: Keller Williams Realty Group
Agency Phone: (219) 746-2195
Shown By
Agent Name: Cindy Malmquist
Agent Phone: (219) 928-8934
Agency Title: Key Realty

Estimate Your Payment
Estimated Payment
$ 2,815.66 per month $2,399.70 Principal & Interest $290.83 Property Tax $125.13 Homeowner's Insurance
2605 Osage Drive | MLS# 845484
This single family home located at 2605 Osage Drive, Dyer, IN 46311 is currently listed for sale with an asking price of $429,000. This property was built in 1971 and has 4 bedrooms and 2 full baths with 2974 sq. ft. Osage Drive is located in the Pheasant Hills Add subdivision within the Lake Central school district. Search Pheasant Hills Add real estate on cindymalmquist.ikeyrealty.com today.