
BEDS4
BATHS3 full
SQUARE FEET3,345
MLS#846891
STATUSActive
PROPERTY TYPEResidential - Single Family
SUBDIVISIONHawthorne East Sub Ph 1
SCHOOLValparaiso
Property Description
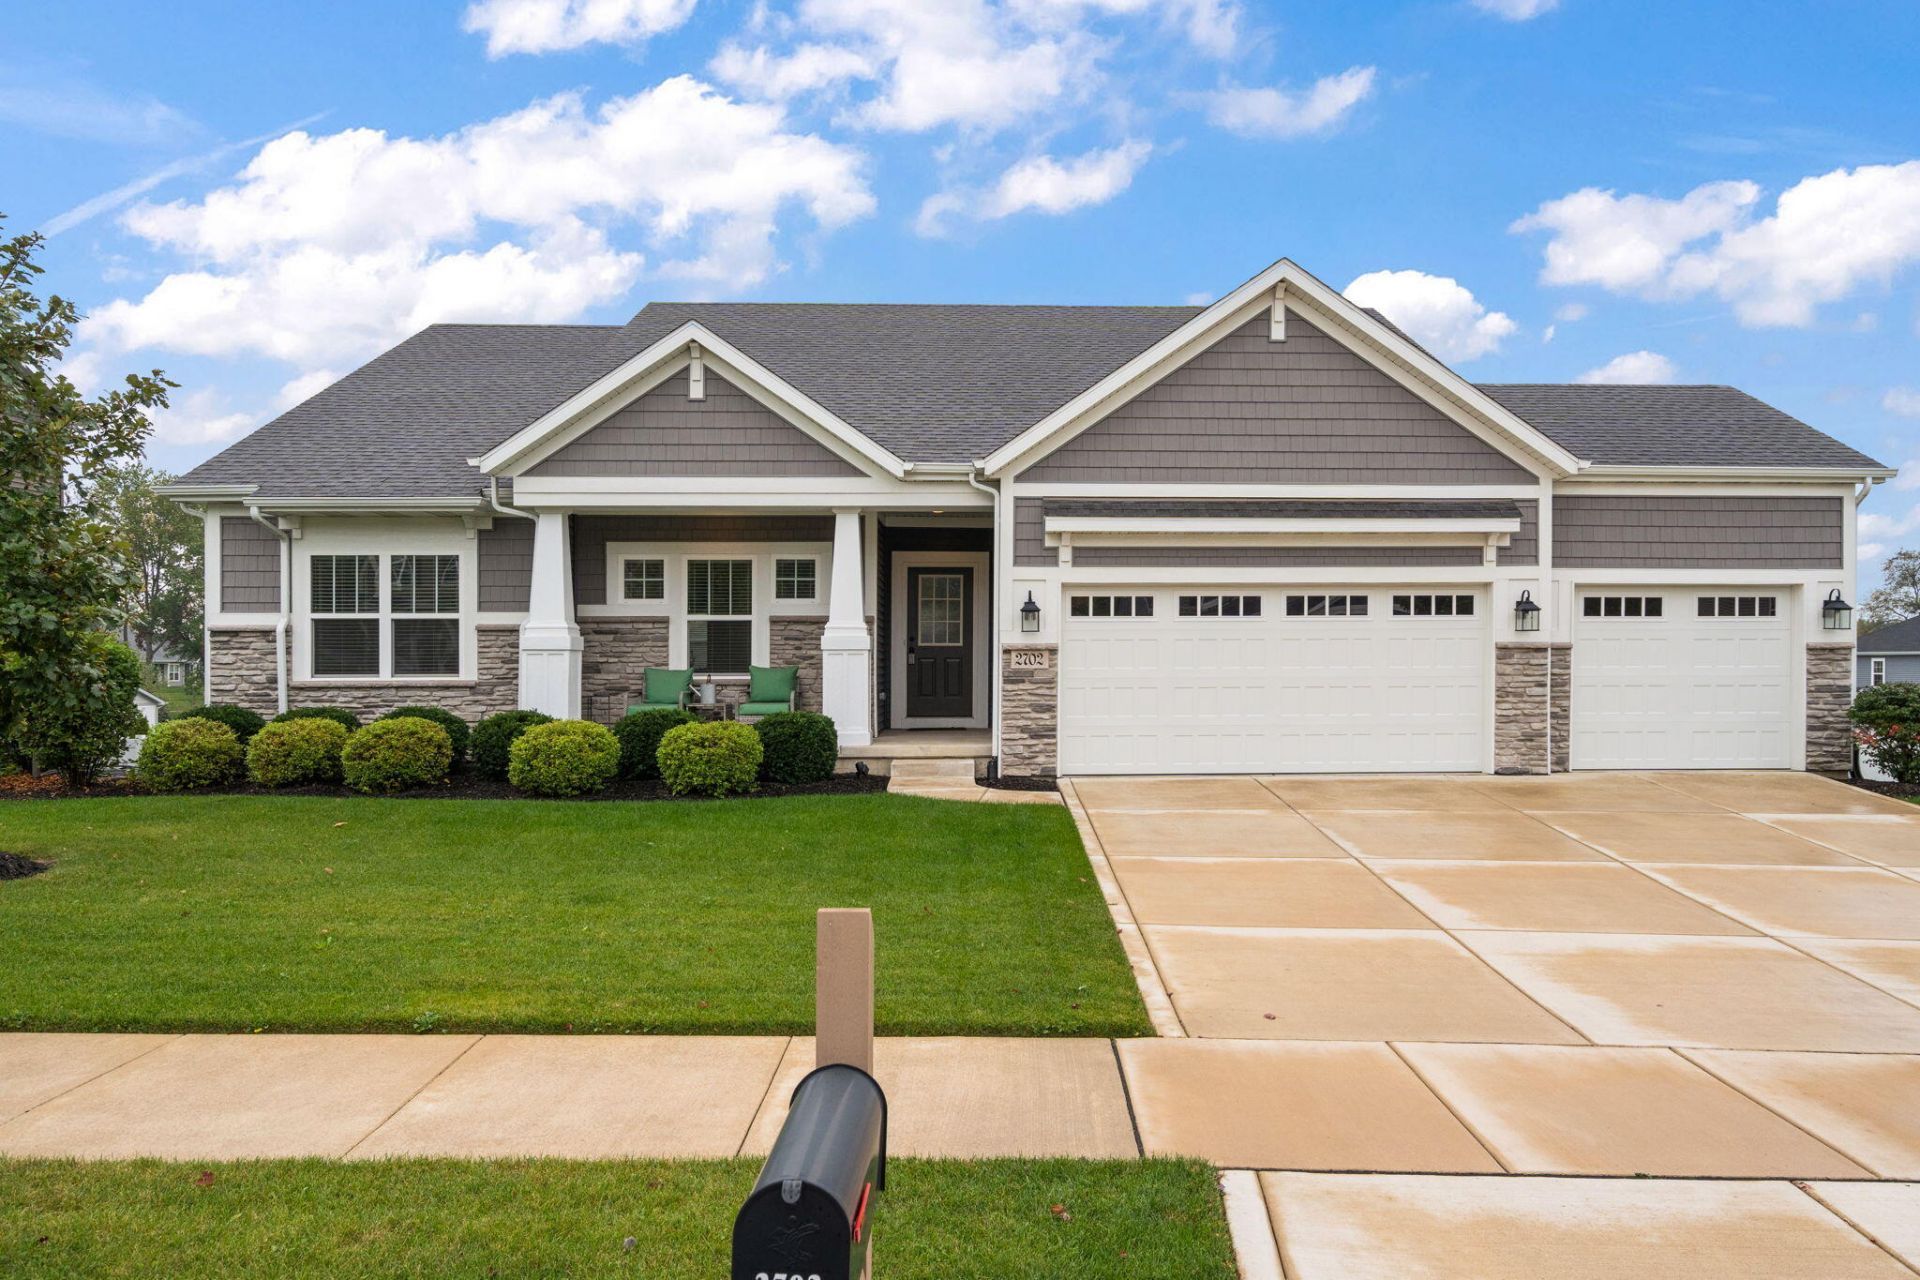
Phenomenal 4 bedroom ranch with freshly finished walkout basement! Located on the highly desired Valpo north side and in the award winning Valparaiso Community schools sits this 5 year old home that shows off like a model home. The open floorplan provides for wonderful entertaining spaces while still maintaining a cozy vibe. Wood floors extend through much of the home. Granite countertops, stainless appliances, large island highlight the eat-in kitchen. Just off the kitchen is a wonderful sunroom/plant room/play room that opens to the back deck overlooking the expansive partially fenced backyard. The primary bedroom is generously sized with a walk in closet, double sinks, and large shower. The 2 bedrooms on the other side of the house are each nicely sized and share a full bathroom. Head downstairs to the brand new finished walk out basement complete with a 2nd fireplace, large wet bar, and 3/4 bathroom. And still plenty of unfinished storage space. The large 3 car garage finishes the package. Ideal location with easy access to major highways and a short drive to downtown Valparaiso and shopping. Do nothing but bring your toothbrush and move in!
Property Features
Property Type: Residential - Single Family
Fireplaces: 2
Garage: 3
Heating: Central
Lot Size: 0.28 Acres
Stories: 1.0
Taxes: $5,511
Year Built: 2020
Amenities
Ceiling Fan(s)
Walk-In Closet(s)
Wet Bar
Recessed Lighting
Open Floorplan
Kitchen Island
Granite Counters
Eat-in Kitchen
Entrance Foyer
Double Vanity
Crown Molding
Appliances
Dryer
Washer
Range Hood
Refrigerator
Range
Gas Range
Gas Cooktop
Dishwasher
Feature Descriptions
Days on Site: 2
Fireplace Features: Basement, Living Room, Gas Log
HOA Fee: 160.6/ Quarterly
HOA Y/N: Yes
Lot: Back Yard, Landscaped, Front Yard
Rooms Total: 8
Sewer: Public Sewer
Water: Public
Room Sizes
Primary Bedroom: 15.0 x 14.0
Bedroom 2: 12.0 x 12.0
Bedroom 3: 13.0 x 12.0
Bedroom 4: 15.0 x 14.0
Living Room: 24.0 x 14.0
Kitchen: 24.0 x 12.0
Sunroom: 12.0 x 11.0
Great Room: 34.0 x 34.0
Local Schools
High School: Valparaiso High School
Middle School: Thomas Jefferson Middle School
Elementary School: Flint Lake Elementary School
School District: Valparaiso
Listed By / Shown By
Listed By
Agency Name: Realty Executives Premier
Agency Phone: (219) 462-2224
Shown By
Agent Name: Cindy Malmquist
Agent Phone: (219) 928-8934
Agency Title: Key Realty

Estimate Your Payment
Estimated Payment
$ 3,842.76 per month $3,215.83 Principal & Interest $459.25 Property Tax $167.68 Homeowner's Insurance
2702 Stirling Drive | MLS# 846891
This single family home located at 2702 Stirling Drive , Valparaiso, IN 46383 is currently listed for sale with an asking price of $574,900. This property was built in 2020 and has 4 bedrooms and 3 full baths with 3345 sq. ft. Stirling Drive is located in the Hawthorne East Sub Ph 1 subdivision within the Valparaiso school district. Search Hawthorne East Sub Ph 1 real estate on cindymalmquist.ikeyrealty.com today.