
BEDS3
BATHS2 full
SQUARE FEET1,536
MLS#846856
STATUSActive
PROPERTY TYPEResidential - Single Family
SUBDIVISIONFlat Rock
Property Description
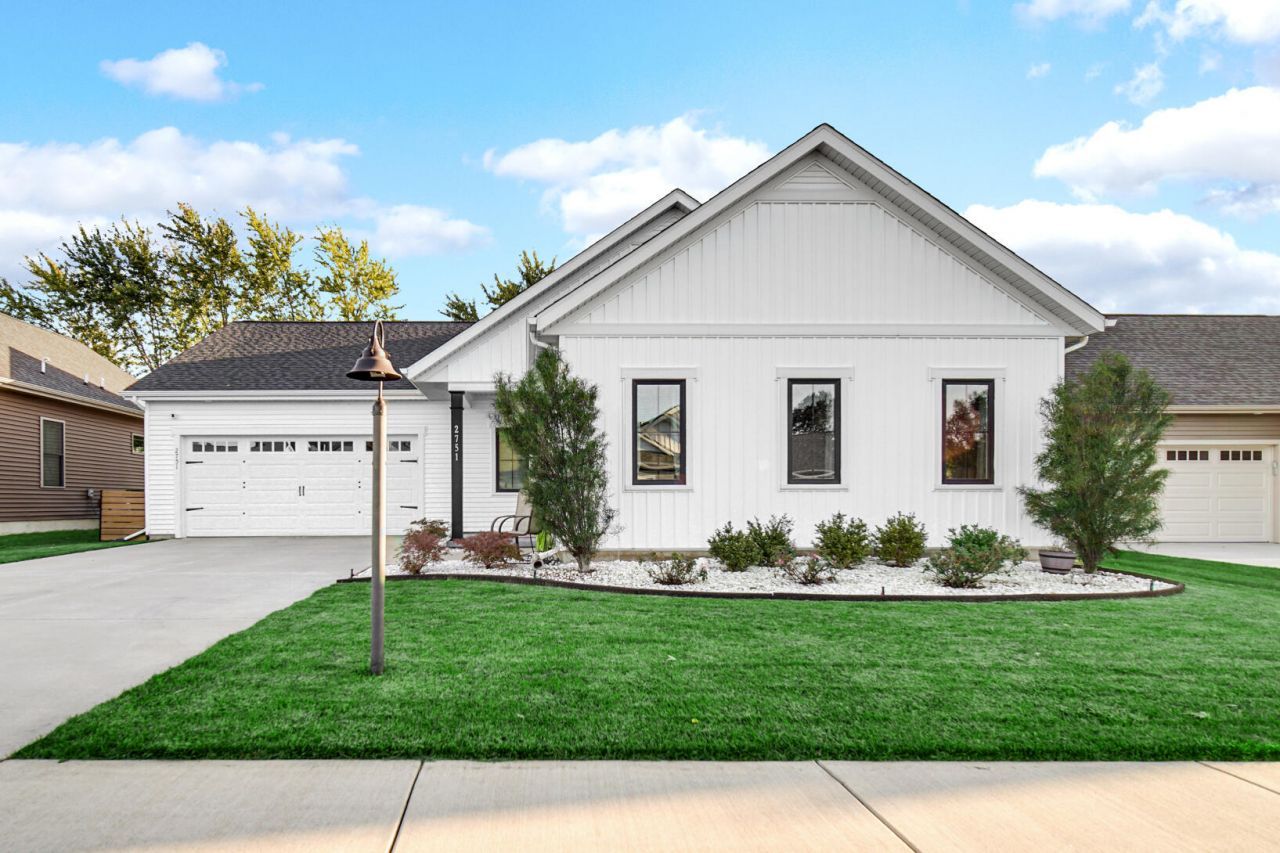
Located just minutes from Valpo's vibrant downtown district, this ranch home is ready for your instant enjoyment! This ranch home boasts the perfect combination of smart, functional living and stylish, modern amenities. A charming front porch ushers you in to the main living spaces. The open-concept living room and kitchen are perfect for daily living. A fireplace serves as the focal point of the living room, while the kitchen offers you an abundance of soft-close cabinetry, convenient island with seating, a fantastic walk in pantry, and adjacent dining space. In the master suite you'll find a great walk in closet and private bathroom. Two additional bedrooms and a full bath complete your living spaces. The 2.5 car garage showcases a great tandem storage space for all of your toys and equipment! Come home and enjoy convenient main-floor living at its finest. Schedule your showing today!
Property Features
Property Type: Residential - Single Family
Fireplaces: 1
Garage: 2.5
Heating: Forced Air, Natural Gas
Lot Size: 0.14 Acres
Stories: 1.0
Taxes: $4,039
Year Built: 2021
Amenities
Ceiling Fan(s)
Walk-In Closet(s)
Recessed Lighting
Pantry
Open Floorplan
Kitchen Island
Eat-in Kitchen
Appliances
None
Feature Descriptions
Association Fee Includes: Maintenance Grounds
Days on Site: 3
Fireplace Features: Electric, Living Room
HOA Fee: 420/ Annually
HOA Y/N: Yes
Lot: Landscaped
Parking Features: Garage Door Opener, Oversized, Driveway
Rooms Total: 7
Sewer: Public Sewer
Water: Public
Room Sizes
Primary Bedroom: 14.0 x 12.0
Bedroom 2: 12.0 x 10.0
Bedroom 3: 11.0 x 11.0
Dining Room: 11.0 x 10.0
Kitchen: 12.0 x 10.0
Living Room: 17.0 x 18.0
Laundry: 9.0 x 8.0
Listed By / Shown By
Listed By
Agency Name: Brokerworks Group
Agency Phone: (219) 786-7000
Shown By
Agent Name: Cindy Malmquist
Agent Phone: (219) 928-8934
Agency Title: Key Realty

Estimate Your Payment
Estimated Payment
$ 2,543.01 per month $2,097.08 Principal & Interest $336.58 Property Tax $109.35 Homeowner's Insurance
2751 Flagstone Drive | MLS# 846856
This single family home located at 2751 Flagstone Drive , Valparaiso, IN 46385 is currently listed for sale with an asking price of $374,900. This property was built in 2021 and has 3 bedrooms and 2 full baths with 1536 sq. ft. Flagstone Drive is located in the Flat Rock subdivision. Search Flat Rock real estate on cindymalmquist.ikeyrealty.com today.