
BEDS4
BATHS3 full
SQUARE FEET2,842
MLS#844605
STATUSPending
PROPERTY TYPEResidential - Single Family
SUBDIVISIONArbor Lane Add
SCHOOLHobart
Property Description
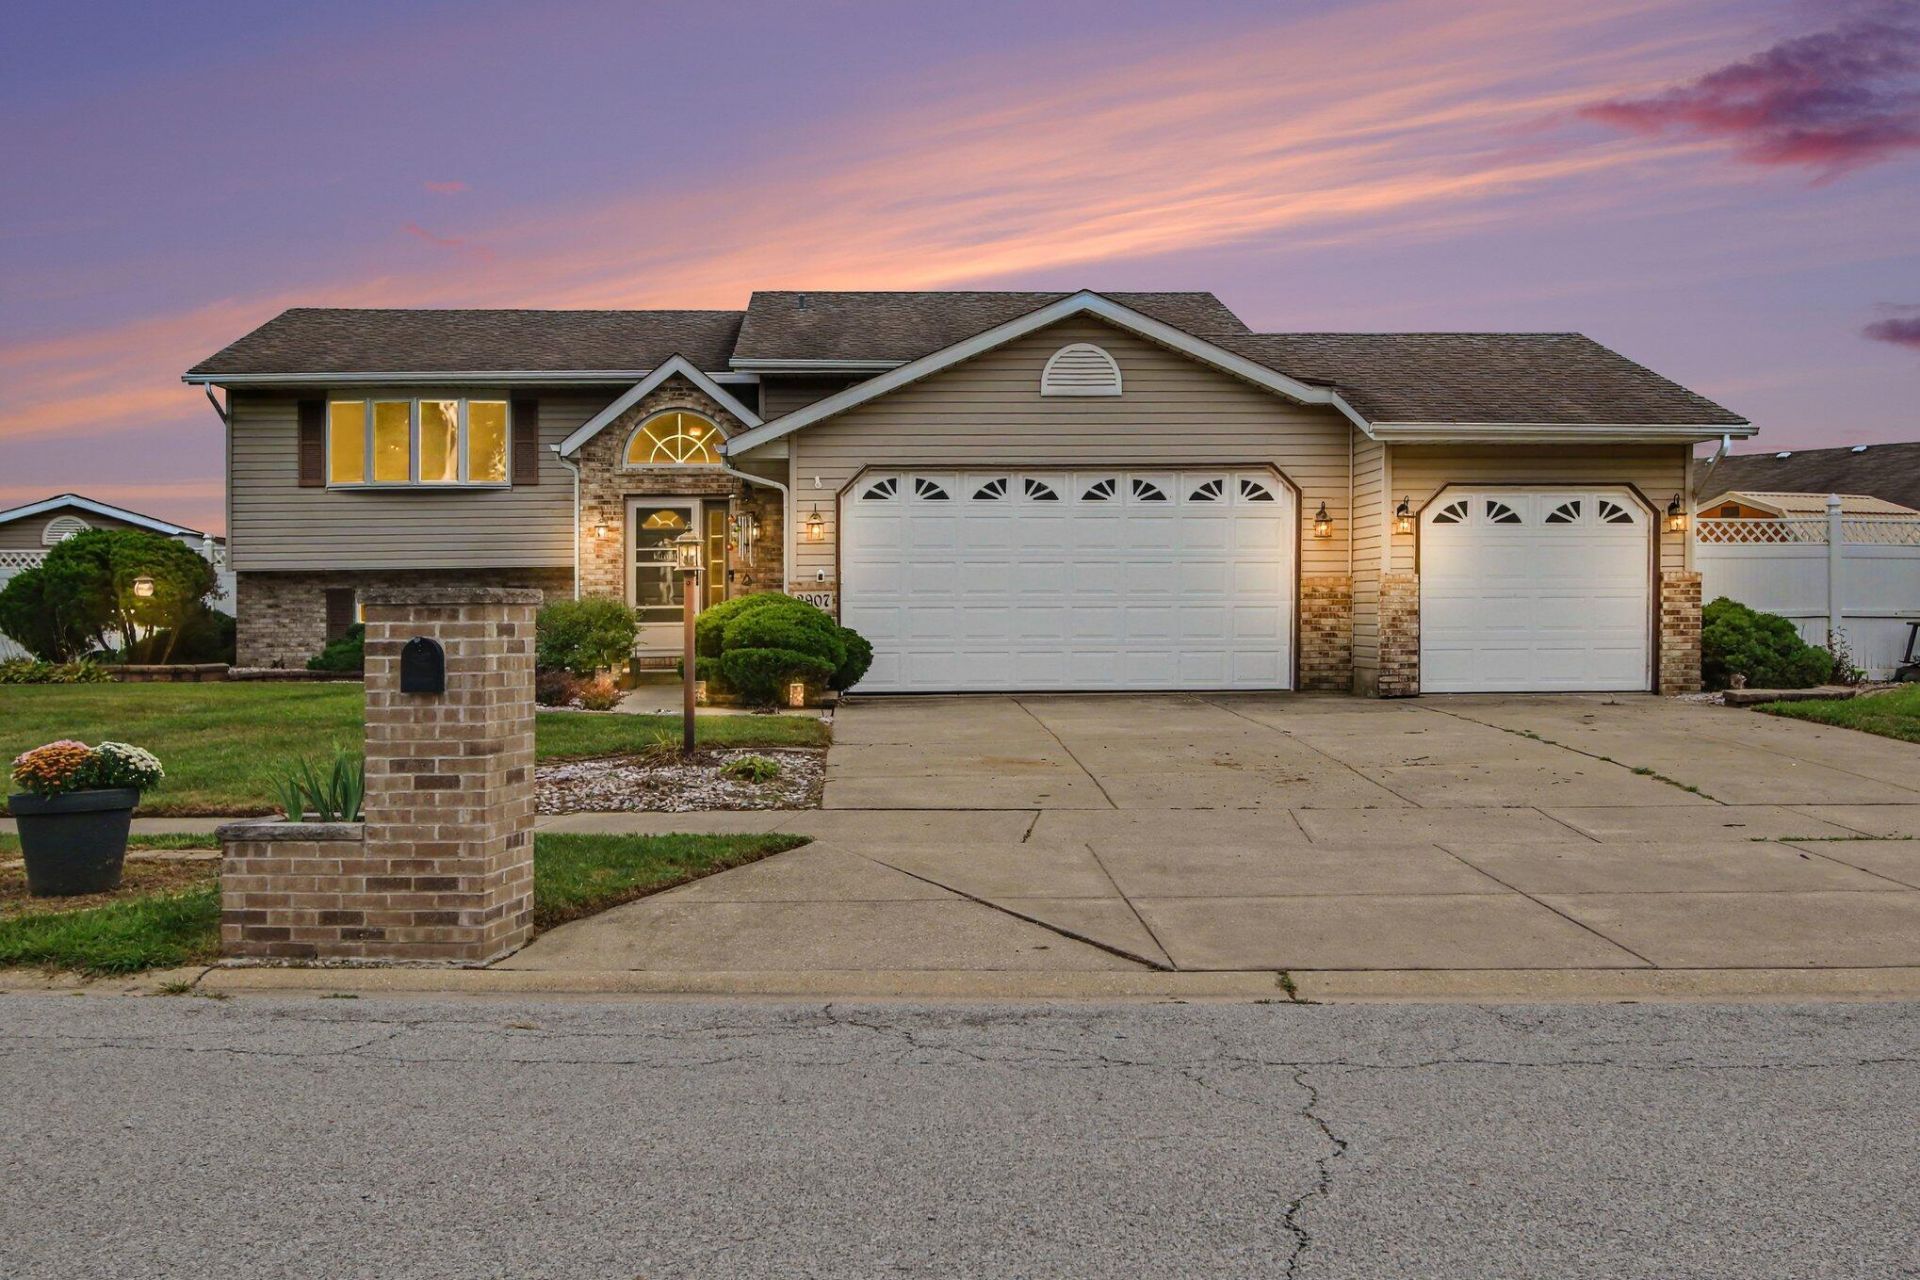
Welcome to 2907 Arbor Lane! Situated on a large corner lot, this spacious 4-bedroom, 3-full-bath home offers 2,842 square feet of living space with plenty of room to spread out. Inside, you'll find a versatile layout with generous living areas, a separate dining room/four-seasons room, and ample space for everyday living and entertaining. Storage is a standout feature, with multiple sheds, additional storage beneath the dining/four-seasons room, and a finished and insulated 3-car garage offering plenty of room for vehicles, tools, hobbies, and more. With four bedrooms, three full bathrooms, abundant storage, and nearly 2,850 square feet of space, this home offers the flexibility today's buyers are looking for. Conveniently located in Hobart with easy access to shopping, dining, schools, and major roadways. Bring your personal touches and make 2907 Arbor Lane your own!
Property Features
Property Type: Residential - Single Family
Fireplaces: 1
Garage: 3 car attached
Heating: Forced Air, Natural Gas
Lot Size: 0.31 Acres
Taxes: $3,944
Year Built: 1999
Amenities
Entrance Foyer
Walk-In Closet(s)
Vaulted Ceiling(s)
Kitchen Island
His and Hers Closets
Private Yard
Storage
Appliances
Dryer
Washer
Stainless Steel Appliance(s)
Refrigerator
Gas Water Heater
Gas Range
Dishwasher
Disposal
Feature Descriptions
Days on Site: 17
Fireplace Features: Family Room, Gas
HOA Fee: 75/ Annually
HOA Y/N: Yes
Lot: Back Yard, Private, Landscaped, Front Yard, Corner Lot
Parking Features: Attached, Heated Garage, Driveway, Garage Door Opener
Rooms Total: 9
Security Features: Fire Alarm
Sewer: Public Sewer
Utilities: Cable Connected, Water Connected, Sewer Connected, Natural Gas Connected, Electricity Connected
Water: Public
Room Sizes
Living Room: 17.0 x 14.0
Dining Room: 20.0 x 12.0
Kitchen: 22.0 x 15.0
Primary Bedroom: 15.0 x 15.0
Bedroom 2: 14.0 x 10.0
Bedroom 3: 14.0 x 11.0
Bedroom 4: 15.0 x 13.0
Family Room: 15.0 x 12.0
Laundry: 13.0 x 8.0
Local Schools
School District: Hobart
Listed By / Shown By
Listed By
Agency Name: Brokerworks Group
Agency Phone: (219) 786-7000
Shown By
Agent Name: Cindy Malmquist
Agent Phone: (219) 928-8934
Agency Title: Key Realty

Estimate Your Payment
Estimated Payment
$ 2,594.54 per month $2,153.58 Principal & Interest $328.67 Property Tax $112.29 Homeowner's Insurance
2907 Arbor Lane | MLS# 844605
This single family home located at 2907 Arbor Lane, Hobart, IN 46342 is currently listed for sale with an asking price of $385,000. This property was built in 1999 and has 4 bedrooms and 3 full baths with 2842 sq. ft. Arbor Lane is located in the Arbor Lane Add subdivision within the Hobart school district. Search Arbor Lane Add real estate on cindymalmquist.ikeyrealty.com today.