
BEDS3
BATHS1 full
SQUARE FEET1,460
MLS#846616
STATUSActive
PROPERTY TYPEResidential - Single Family
SUBDIVISIONHomestead Gardens Master Add
Property Description
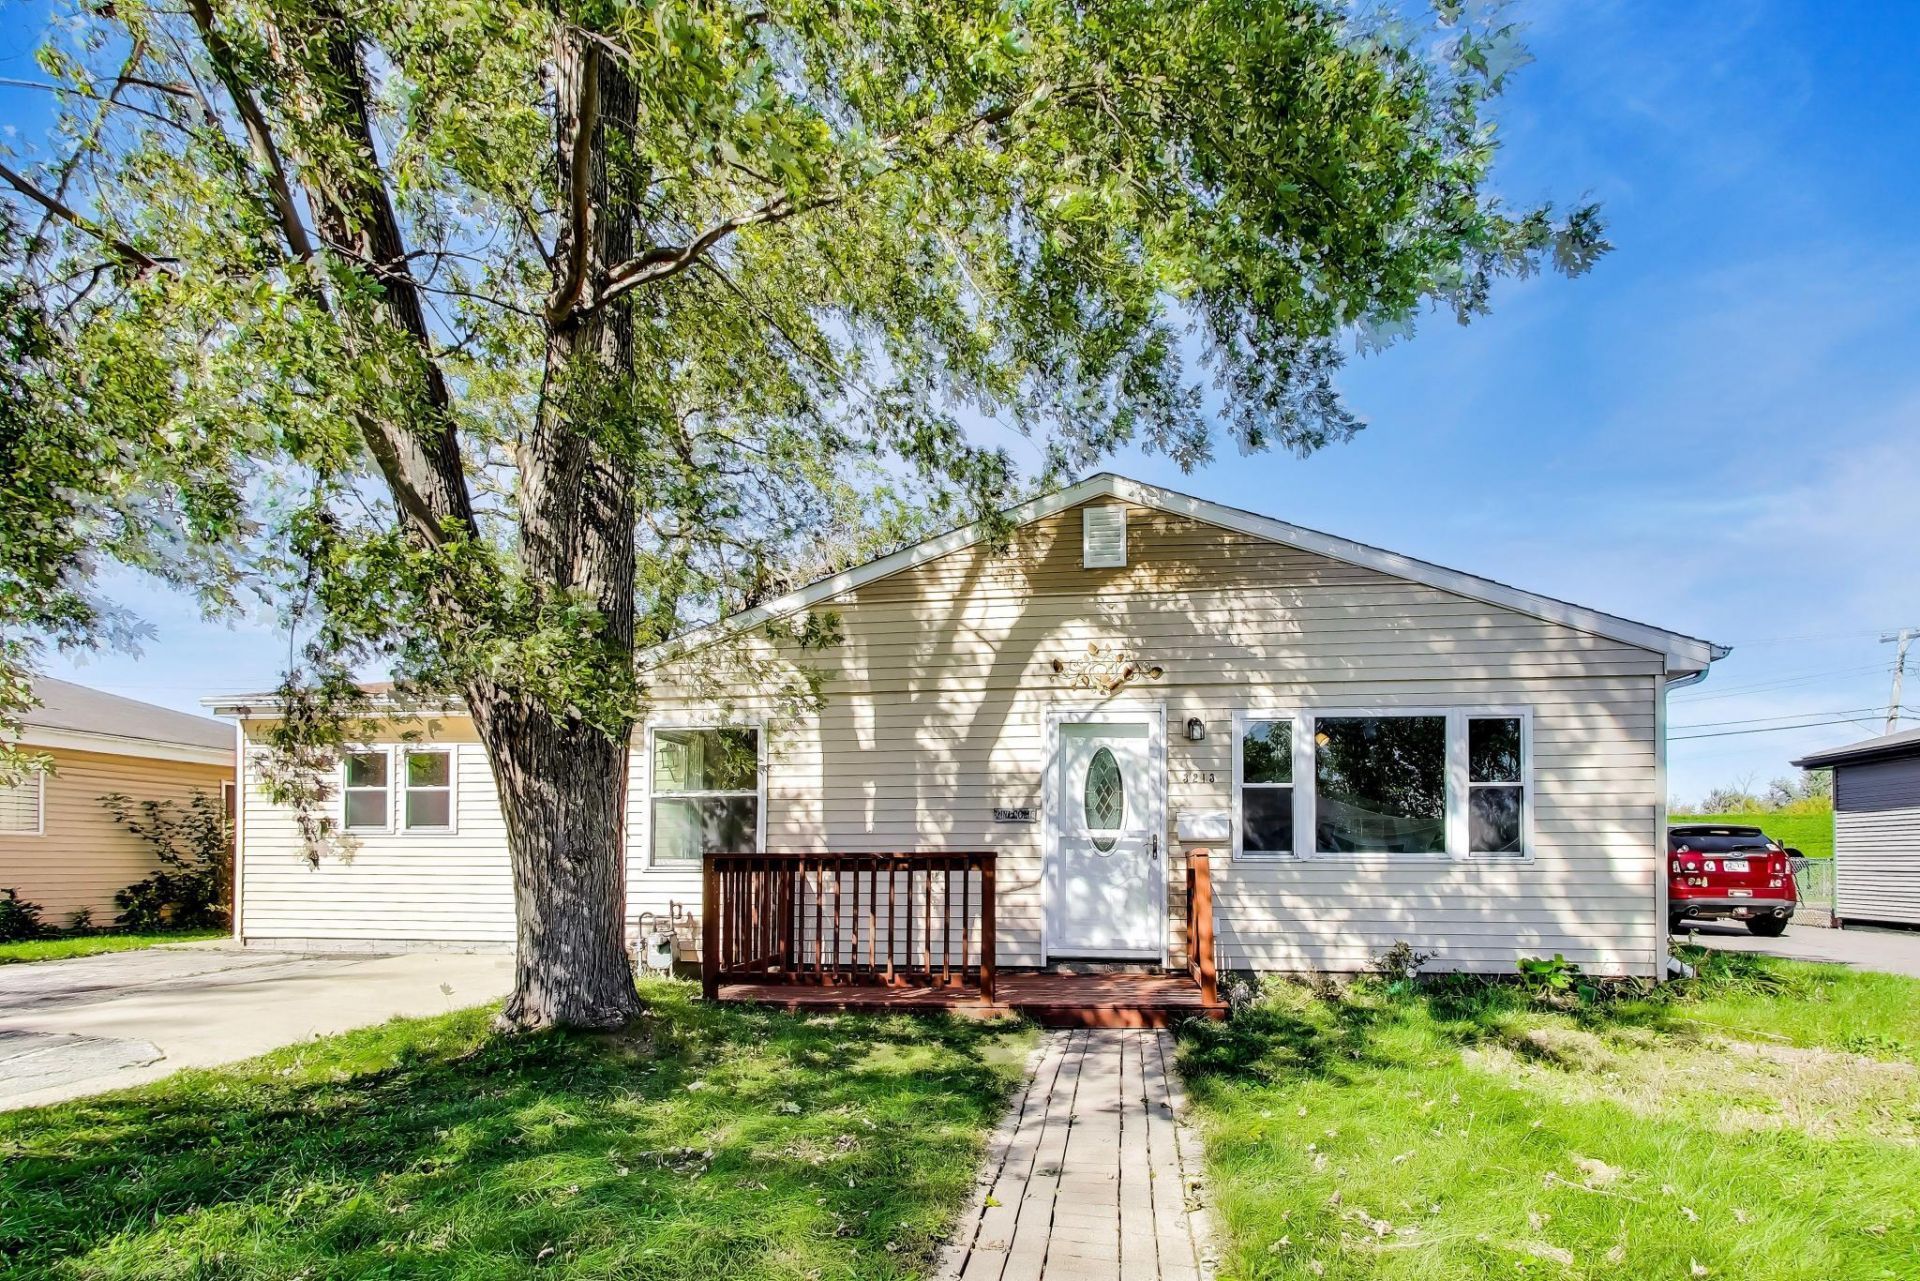
Welcome to this charming, move-in-ready ranch in Highland! This spacious, beautifully maintained home offers a functional layout with plenty of room to relax, entertain, and make it your own. The kitchen features granite countertops, stainless steel appliances, tile flooring, and a custom backsplash. Enjoy comfortable living spaces, generously sized bedrooms, and a versatile bonus room that can serve as a home office, playroom, workout space, or whatever fits your lifestyle! Step outside to a beautifully landscaped, fenced backyard complete with a patio and storage shed, perfect for outdoor gatherings and relaxation. Even better, the property backs up to a bike path with no rear neighbors! Conveniently located just steps from Homestead Park, featuring baseball fields, basketball courts, and Highland's Fourth of July fireworks. You'll also enjoy proximity to Johnson Elementary School, shopping, dining, and easy access to I-80/94. With its generous space, thoughtful upkeep, and convenient location, this home is ready for its next chapter. Schedule your private showing today!
Property Features
Property Type: Residential - Single Family
Heating: Forced Air, Natural Gas
Lot Size: 0.17 Acres
Stories: 1.0
Taxes: $3,648
Year Built: 1959
Amenities
Ceiling Fan(s)
Eat-in Kitchen
Appliances
Dryer
Washer
Stainless Steel Appliance(s)
Refrigerator
Gas Range
Dishwasher
Feature Descriptions
Days on Site: 8
Lot: Back Yard, Private, Landscaped, Front Yard, Few Trees
Parking Features: Concrete, Oversized, On Street, Driveway
Rooms Total: 8
Sewer: Public Sewer
Water: Public
Room Sizes
Primary Bedroom: 13.5 x 10.5
Bedroom 2: 11.0 x 10.5
Bedroom 3: 10.0 x 10.0
Kitchen: 12.0 x 13.0
Living Room: 13.0 x 14.0
Bonus Room: 17.0 x 21.0
Dining Room: 15.0 x 12.0
Laundry: 11.0 x 5.5
Listed By / Shown By
Listed By
Agency Name: @properties/Christie's Intl RE
Agency Phone: (219) 440-0070
Shown By
Agent Name: Cindy Malmquist
Agent Phone: (219) 928-8934
Agency Title: Key Realty

Estimate Your Payment
Estimated Payment
$ 1,863.63 per month $1,482.33 Principal & Interest $304.00 Property Tax $77.29 Homeowner's Insurance
3213 North Drive | MLS# 846616
This single family home located at 3213 North Drive , Highland, IN 46322 is currently listed for sale with an asking price of $265,000. This property was built in 1959 and has 3 bedrooms and 1 full baths with 1460 sq. ft. North Drive is located in the Homestead Gardens Master Add subdivision. Search Homestead Gardens Master Add real estate on cindymalmquist.ikeyrealty.com today.