
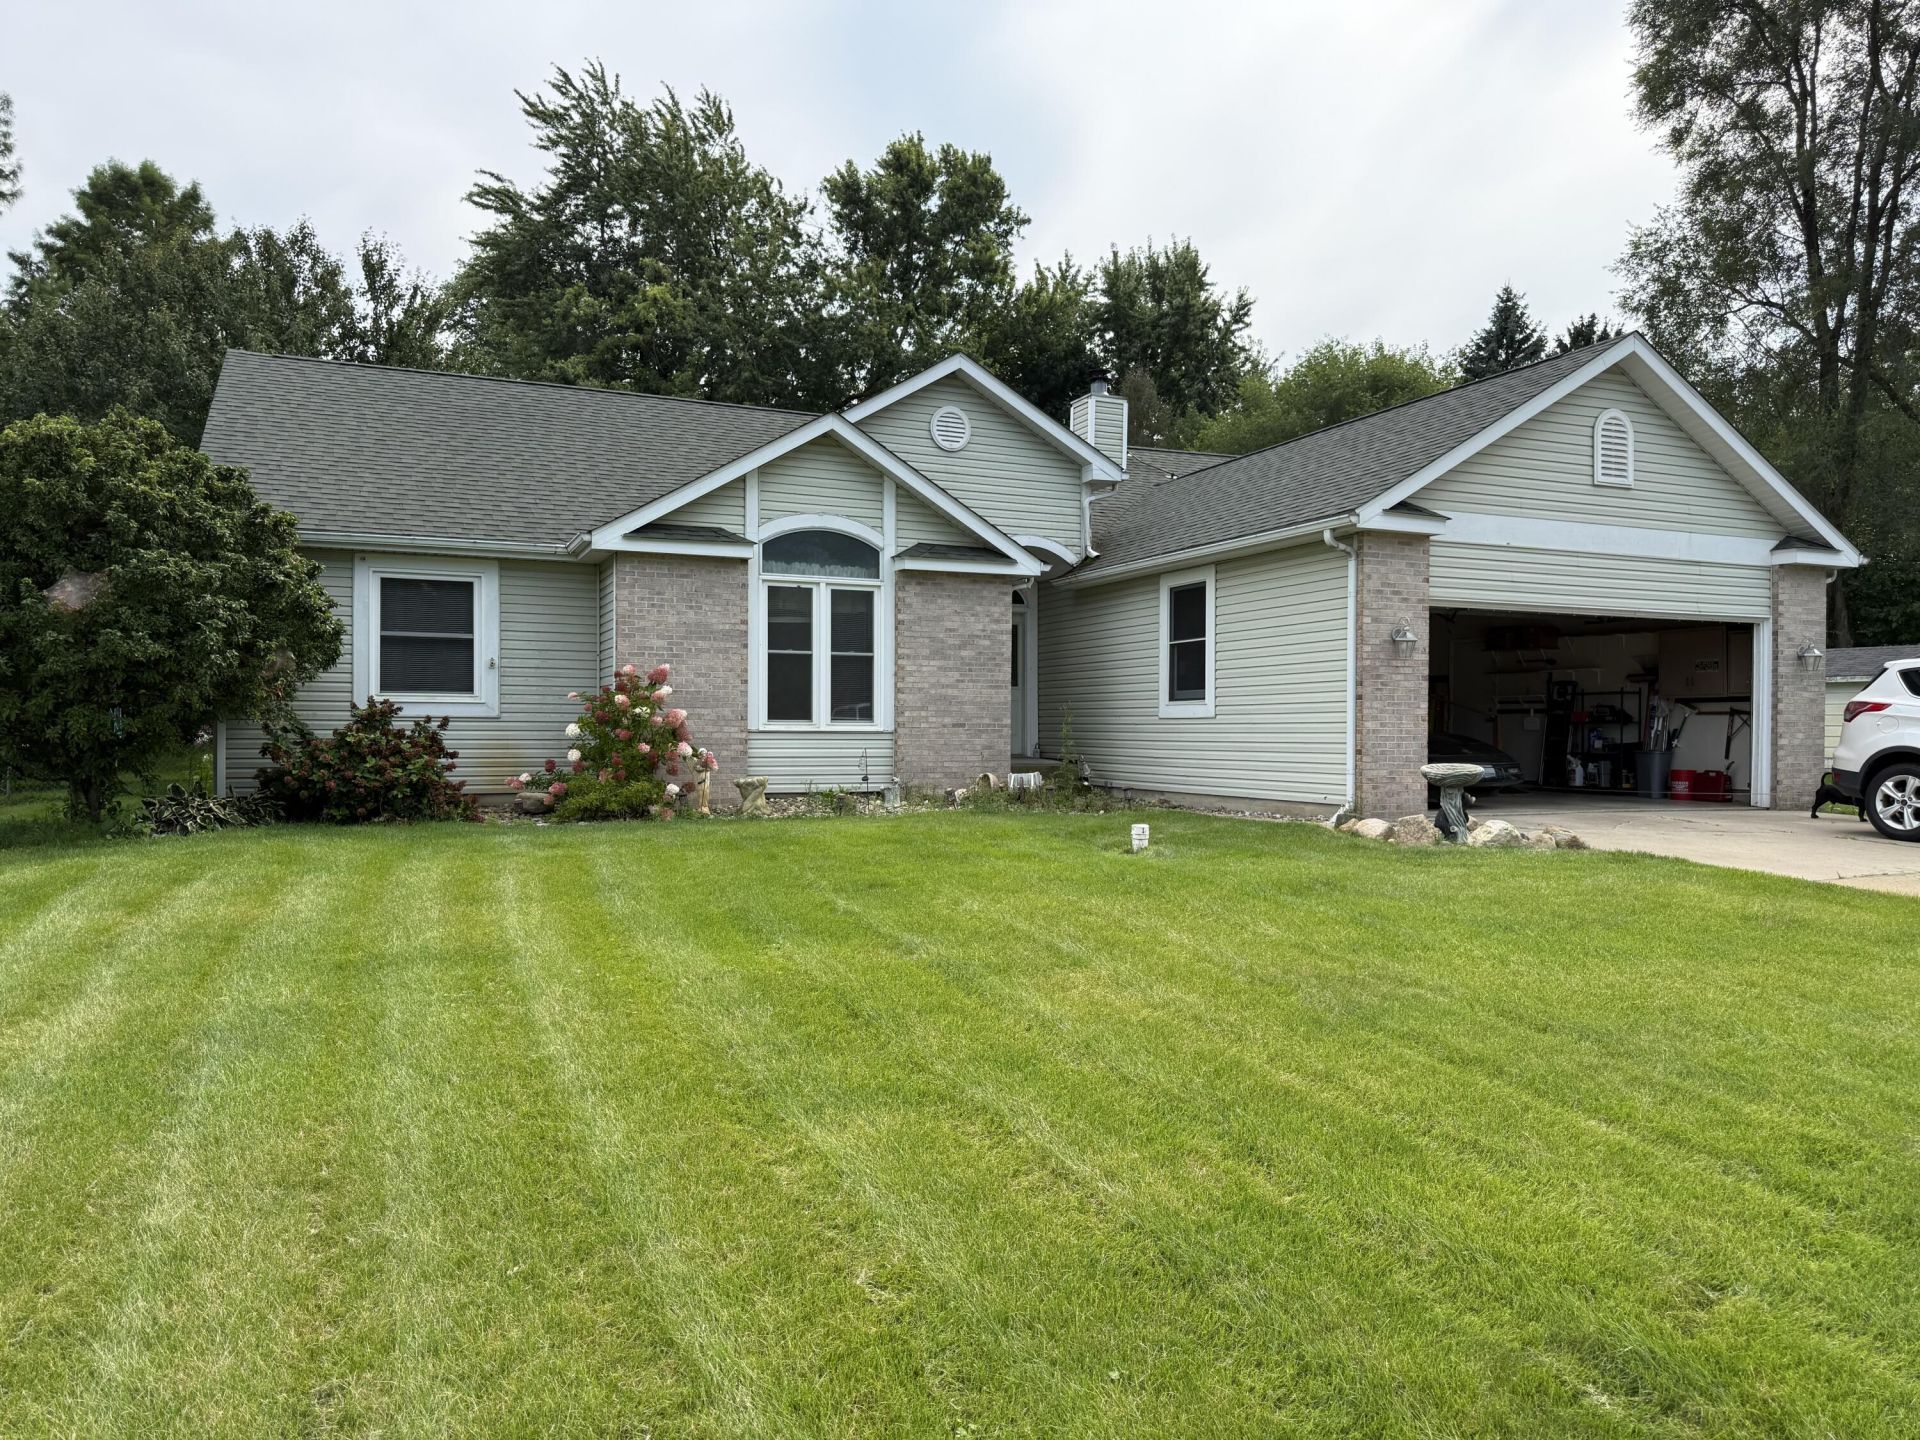
BEDS3
BATHS2 full
SQUARE FEET1,720
MLS#844118
STATUSActive
PROPERTY TYPEResidential - Single Family
SUBDIVISIONSwansons Heritage Hills Un 03
Property Description
Why settle for average when you can have lower utility bills, a prime location, and massive room to grow? This beautifully updated 3 bedroom, 2 bath ranch blends effortless main level living with serious long-term value. Smart efficiency takes center stage from day one. Outfitted with a newer roof and solar panels, this home works hard to keep your monthly overhead low without sacrificing comfort. The light flooded three-season room anchors the living space, a dedicated retreat designed for morning coffee, quiet afternoons or evening drinks with friends. Downstairs, a sprawling, full unfinished basement offers a rare blank canvas. Whether you envision a high-end media lounge, a private gym or multi-room guest suite, the space is ready to expand your usable square footage. Sit on a peaceful tree-lined street, you get total neighborhood tranquility just minutes from LaPorte and Michigan City with many options for shopping dining and entertainment.
Property Features
Property Type: Residential - Single Family
Fireplaces: 1
Garage: 2 car attached
Heating: ENERGY STAR Qualified Equipment, Other, Natural Gas,
Lot Size: 0.50 Acres
Stories: 1.0
Taxes: $2,180
Year Built: 1996
Amenities
Cathedral Ceiling(s)
High Ceilings
Ceiling Fan(s)
Private Yard
Storage
Appliances
Dryer
Water Softener Owned
Washer
Refrigerator
Microwave
Gas Range
Dishwasher
Feature Descriptions
Days on Site: 3
Fireplace Features: Gas
Lot: Back Yard, Landscaped, Front Yard
Parking Features: Attached, Garage Faces Front, Driveway, Concrete, Garage Door Opener
Rooms Total: 7
Sewer: Septic Tank
Utilities: Electricity Connected, Natural Gas Connected
Water: Well
Room Sizes
Primary Bedroom: 18.0 x 15.0
Bedroom 2: 12.0 x 12.0
Bedroom 3: 12.0 x 11.0
Kitchen: 19.0 x 10.0
Living Room: 16.0 x 15.0
Dining Room: 10.0 x 10.0
Sunroom: 12.0 x 13.0
Listed By / Shown By
Listed By
Agency Name: Weichert Realtors, Merrion Gro
Agency Phone: (219) 872-4000
Shown By
Agent Name: Cindy Malmquist
Agent Phone: (219) 928-8934
Agency Title: Key Realty

Estimate Your Payment
Estimated Payment
$ 2,382.80 per month $2,092.05 Principal & Interest $181.67 Property Tax $109.08 Homeowner's Insurance
3216 W Greenbriar Lane | MLS# 844118
This single family home located at 3216 W Greenbriar Lane, La Porte, IN 46350 is currently listed for sale with an asking price of $374,000. This property was built in 1996 and has 3 bedrooms and 2 full baths with 1720 sq. ft. W Greenbriar Lane is located in the Swansons Heritage Hills Un 03 subdivision. Search Swansons Heritage Hills Un 03 real estate on cindymalmquist.ikeyrealty.com today.