
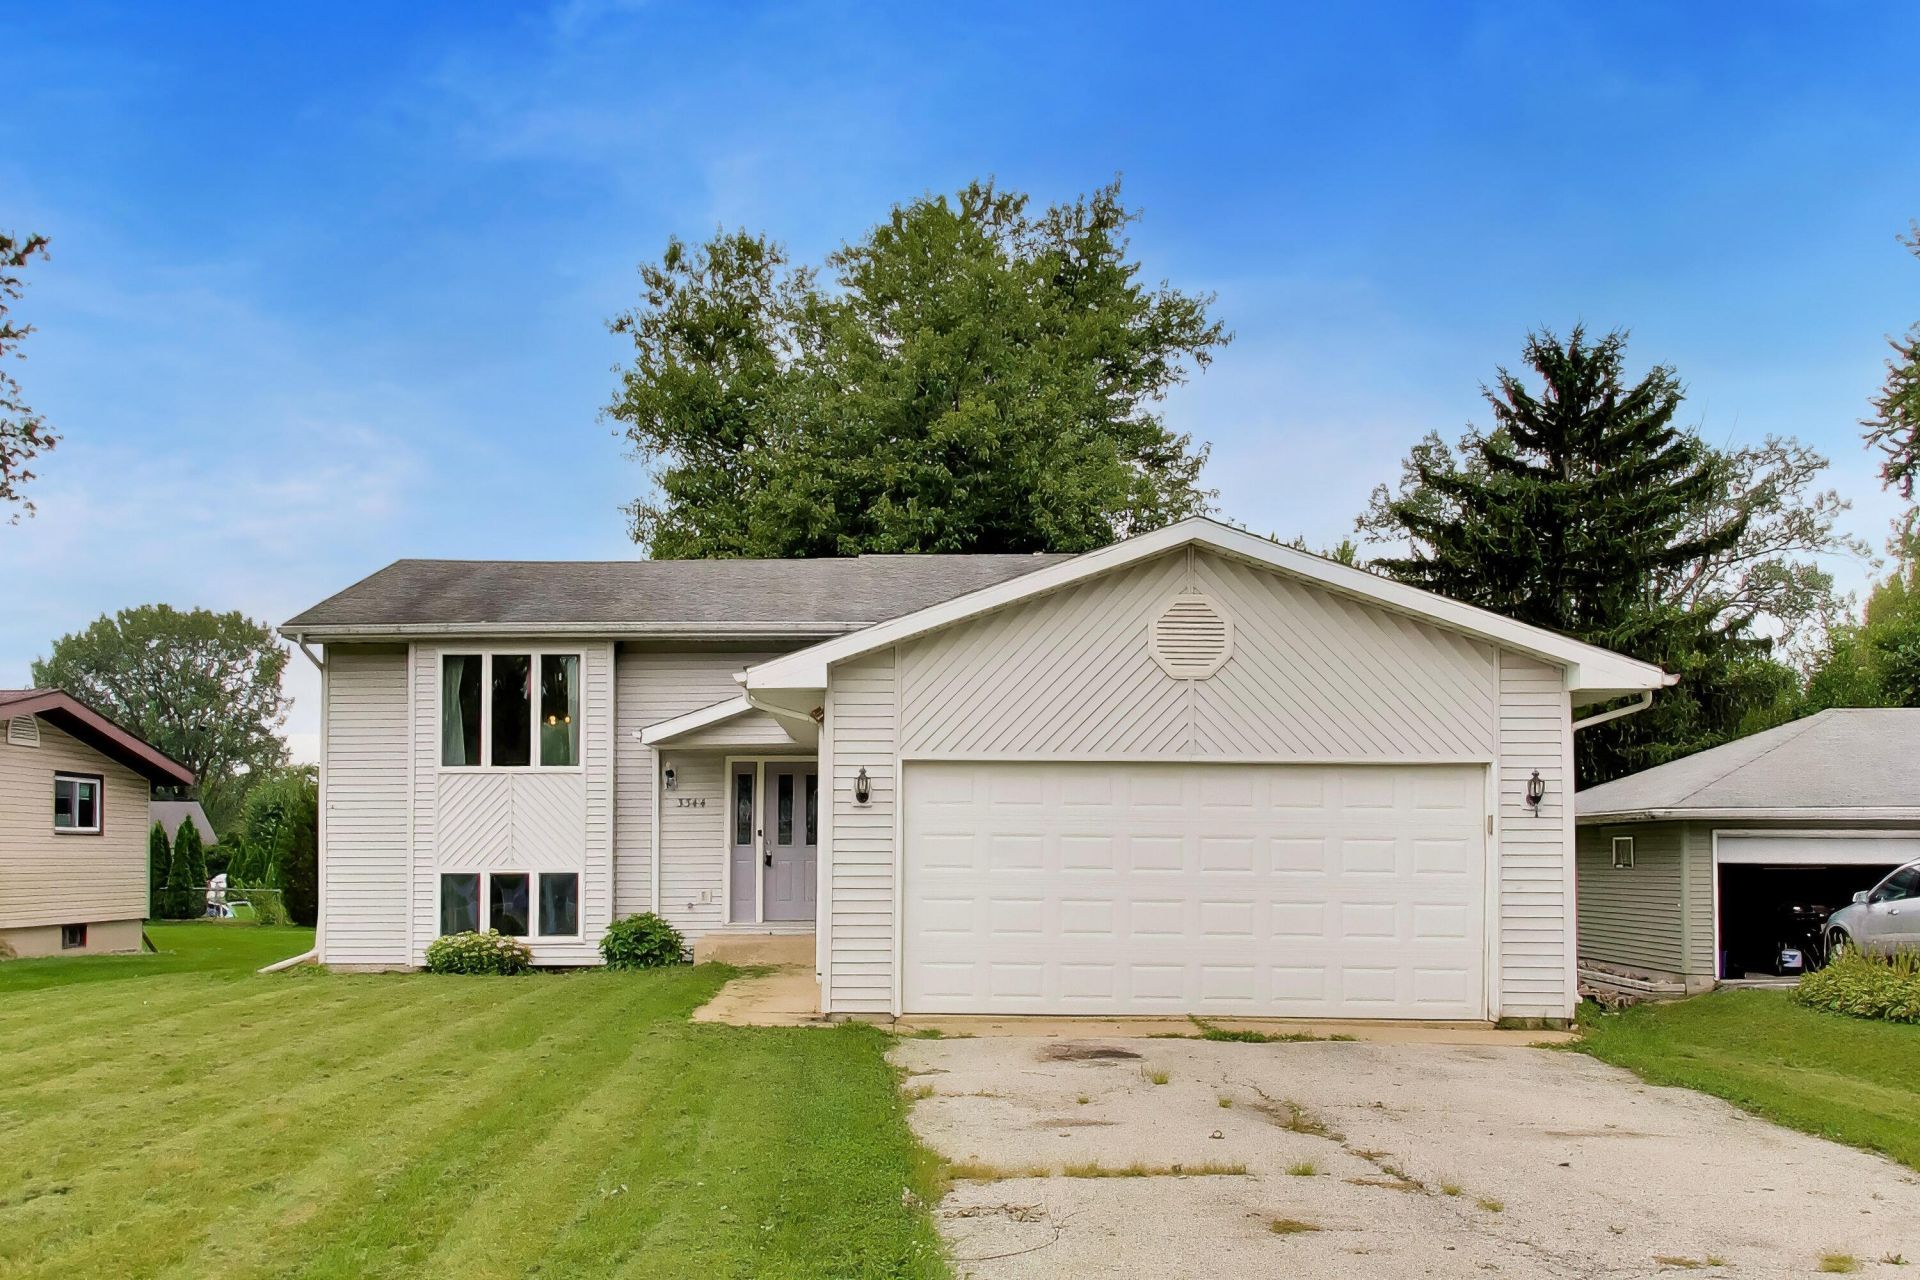
BEDS4
BATHS2 full
SQUARE FEET2,412
MLS#843632
STATUSActive
PROPERTY TYPEResidential - Single Family
SUBDIVISIONLakes
SCHOOLCrown Point
Property Description
Welcome home to this spacious 4-bedroom, 2 full bath home located in the desirable gated community of Lakes of the Four Seasons. The open-concept main level features a kitchen with an island that flows seamlessly into the dining area and living room, highlighted by vaulted ceilings that create a bright and inviting space for everyday living and entertaining. The finished lower level offers a spacious family room with a cozy gas fireplace, providing plenty of additional living space. Both full bathrooms have been updated. All appliances, including the washer and dryer, will remain with the home. Step outside to the back deck overlooking the large backyard, perfect for relaxing or hosting gatherings. The attached 2-car garage offers added convenience and storage. Enjoy all that Lakes of the Four Seasons has to offer, including a golf course, clubhouse, community pool, beaches, playgrounds, sports courts, fishing, and year-round community events.
Property Features
Property Type: Residential - Single Family
Fireplaces: 1
Garage: 2 car attached
Heating: Forced Air, Natural Gas
Lot Size: 0.21 Acres
Taxes: $5,179
Year Built: 1994
Amenities
Ceiling Fan(s)
Vaulted Ceiling(s)
Pantry
Open Floorplan
Kitchen Island
Eat-in Kitchen
Entrance Foyer
Appliances
Dryer
Water Softener Owned
Washer
Refrigerator
Microwave
Gas Range
Dishwasher
Feature Descriptions
Association Amenities: Clubhouse, Pool, Playground, Park, Maintenance Grounds
Days on Site: 27
Fireplace Features: Gas, Lower Level
HOA Fee: 1840/ Annually
HOA Y/N: Yes
Lot: Back Yard, Front Yard
Parking Features: Attached, Driveway, Garage Door Opener
Rooms Total: 9
Sewer: Public Sewer
Water: Public
Room Sizes
Living Room: 15.0 x 15.0
Kitchen: 10.0 x 9.0
Dining Room: 11.0 x 10.0
Primary Bedroom: 15.0 x 10.0
Bedroom 2: 13.0 x 11.0
Bedroom 3: 11.0 x 9.0
Bedroom 4: 12.0 x 12.0
Family Room: 28.0 x 22.0
Laundry: 13.0 x 8.0
Local Schools
School District: Crown Point
Listed By / Shown By
Listed By
Agency Name: @properties/Christie's Intl RE
Agency Phone: (219) 440-0070
Shown By
Agent Name: Cindy Malmquist
Agent Phone: (219) 928-8934
Agency Title: Key Realty

Estimate Your Payment
Estimated Payment
$ 2,285.48 per month $1,762.02 Principal & Interest $431.58 Property Tax $91.88 Homeowner's Insurance
3344 Windy Hill Road | MLS# 843632
This single family home located at 3344 Windy Hill Road, Crown Point, IN 46307 is currently listed for sale with an asking price of $315,000. This property was built in 1994 and has 4 bedrooms and 2 full baths with 2412 sq. ft. Windy Hill Road is located in the Lakes subdivision within the Crown Point school district. Search Lakes real estate on cindymalmquist.ikeyrealty.com today.