
BEDS3
BATHS2 full
SQUARE FEET2,132
MLS#845994
STATUSPending
PROPERTY TYPEResidential - Single Family
SUBDIVISIONSouthtown Estates 9th Add
Property Description
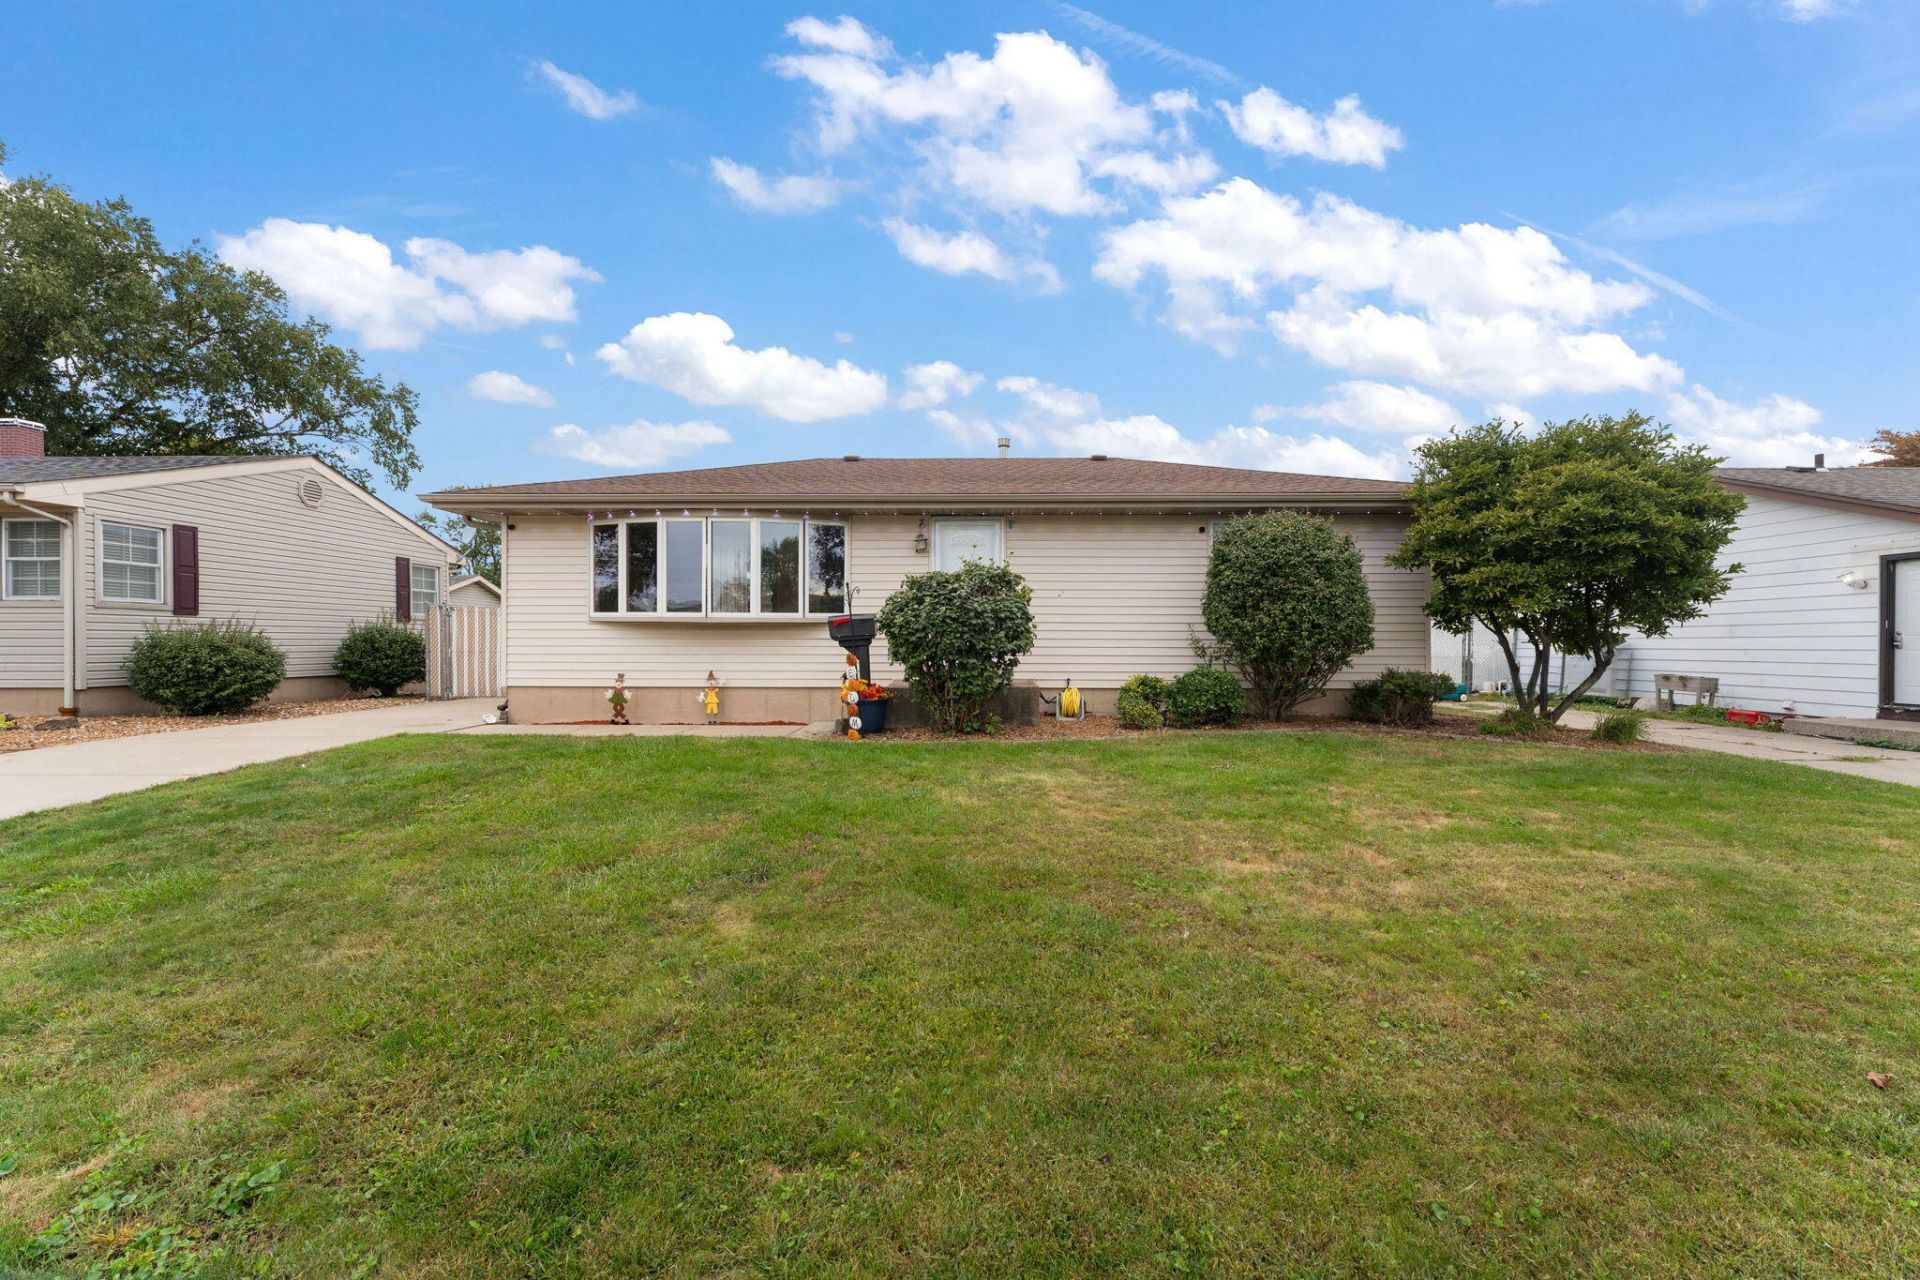
Welcome home to this beautiful 3 Bedroom 2 bath ranch close to everything but still offering the quiet subdivision life. Upon entering the home you will find a flowing layout offering plenty of room for hosting and entertaining with a large living room, Open kitchen that flows into a large dining room/sunroom. Also on the main level are two large bedrooms with a full bathroom. Downstairs you will find another large bedroom another full bathroom and a large great room with the extra space to spread out. Outside this home offers a large fenced in yard with a large, detached HEATED garage with extra attic storage to give you even more room for working on things or get togethers. This home is just a short 30-minute drive to Chicago and airports but still has everything small town you could want and love.
Property Features
Property Type: Residential - Single Family
Garage: 2
Heating: Forced Air, Natural Gas
Lot Size: 0.19 Acres
Stories: 1.0
Taxes: $2,412
Year Built: 1960
Amenities
Country Kitchen
Private Yard
Appliances
Dishwasher
Range
None
Microwave
Feature Descriptions
Days on Site: 22
Lot: Back Yard
Parking Features: Detached, Garage Faces Front, Driveway, Off Street, Garage Door Opener
Rooms Total: 8
Security Features: Carbon Monoxide Detector(s), Fire Alarm
Sewer: Public Sewer
Utilities: Cable Connected, Water Connected, Sewer Connected, Natural Gas Connected
Water: Public
Room Sizes
Dining Room: 23.0 x 11.0
Dining Room: 11.0 x 9.0
Kitchen: 9.0 x 9.0
Primary Bedroom: 16.0 x 12.0
Bedroom 2: 12.0 x 12.0
Bonus Room: 13.0 x 10.0
Bedroom 3: 13.0 x 8.0
Great Room: 15.0 x 15.0
Listed By / Shown By
Listed By
Agency Name: Listing Leaders
Agency Phone: (219) 462-5478
Shown By
Agent Name: Cindy Malmquist
Agent Phone: (219) 928-8934
Agency Title: Key Realty

Estimate Your Payment
Estimated Payment
$ 2,054.90 per month $1,762.02 Principal & Interest $201.00 Property Tax $91.87 Homeowner's Insurance
3527 43rd Street | MLS# 845994
This single family home located at 3527 43rd Street, Highland, IN 46322 is currently listed for sale with an asking price of $314,999. This property was built in 1960 and has 3 bedrooms and 2 full baths with 2132 sq. ft. 43rd Street is located in the Southtown Estates 9th Add subdivision. Search Southtown Estates 9th Add real estate on cindymalmquist.ikeyrealty.com today.