
BEDS5
BATHS4 full
SQUARE FEET4,320
MLS#844416
STATUSActive
PROPERTY TYPEResidential - Single Family
SUBDIVISIONLakes
SCHOOLCrown Point
Property Description
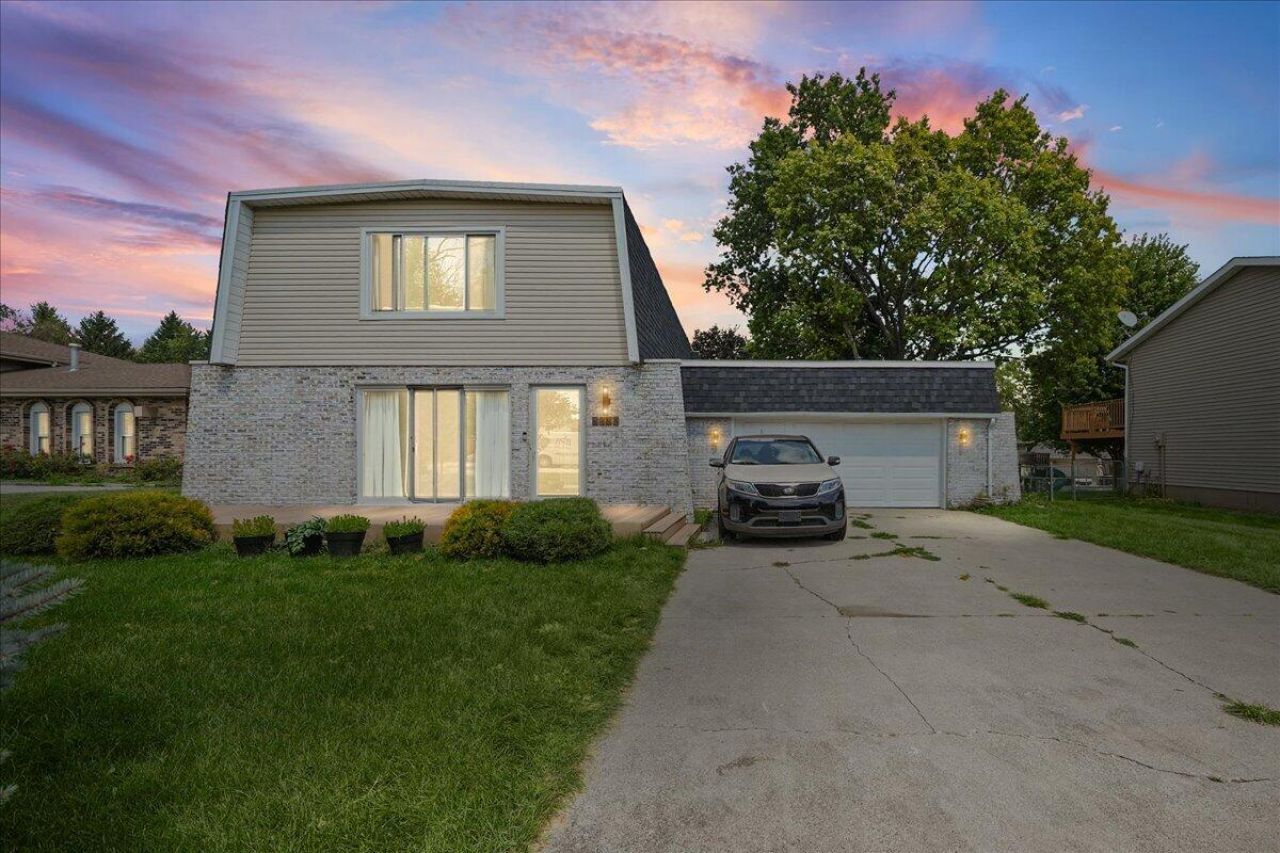
Welcome to 3562 Sunrise Dr, located in the desirable Lakes of the Four Seasons community! This spacious two-story home offers 5 bedrooms, 4 full bathrooms, and over 2,800 square feet of living space with plenty of room to spread out. Enjoy a bright, open kitchen featuring quartz countertops, stainless steel appliances, ample cabinetry, and vinyl plank flooring. The home also features formal living and dining areas, a spacious main-floor recreation room, a main-floor bedroom and bathroom, and flexible space that works well for related living, guests, or a home office. Step outside and enjoy the front deck, spacious yard, lake views, and an upper-level deck with beautiful views of the surrounding community. Additional features include a basement and attached 2-car garage. Located within Lakes of the Four Seasons, residents have access to community amenities including lakes, beaches, golf, and recreational opportunities. Schedule your showing and see everything this spacious home has to offer!
Property Features
Property Type: Residential - Single Family
Garage: 2 car attached
Heating: Natural Gas
Lot Size: 0.26 Acres
Stories: 2.0
Taxes: $3,176
Year Built: 1973
Amenities
Eat-in Kitchen
Pantry
Balcony
Fire Pit
Appliances
Dryer
Water Softener Owned
Washer
Refrigerator
Microwave
Electric Range
Dishwasher
Feature Descriptions
Association Amenities: Clubhouse
Association Fee Includes: Snow Removal
Days on Site: 9
HOA Fee: 1850/ Annually
HOA Y/N: Yes
Lot: Back Yard, Front Yard
Parking Features: Attached, Garage Faces Front, Driveway, Garage Door Opener
Rooms Total: 8
Security Features: Smoke Detector(s)
Sewer: Public Sewer
Water: Public
Room Sizes
Living Room: 20.0 x 13.0
Dining Room: 14.0 x 12.0
Primary Bedroom: 20.0 x 13.0
Bedroom 2: 13.0 x 11.0
Bedroom 3: 19.0 x 13.0
Bedroom 4: 12.0 x 11.0
Bedroom 5: 12.0 x 11.0
Bonus Room: 22.0 x 12.0
Local Schools
School District: Crown Point
Listed By / Shown By
Listed By
Agency Name: New Chapter Real Estate
Agency Phone: (219) 227-8454
Shown By
Agent Name: Cindy Malmquist
Agent Phone: (219) 928-8934
Agency Title: Key Realty

Estimate Your Payment
Estimated Payment
$ 2,795.38 per month $2,405.30 Principal & Interest $264.67 Property Tax $125.42 Homeowner's Insurance
3562 Sunrise Drive | MLS# 844416
This single family home located at 3562 Sunrise Drive, Crown Point, IN 46307 is currently listed for sale with an asking price of $430,000. This property was built in 1973 and has 5 bedrooms and 4 full baths with 4320 sq. ft. Sunrise Drive is located in the Lakes subdivision within the Crown Point school district. Search Lakes real estate on cindymalmquist.ikeyrealty.com today.