
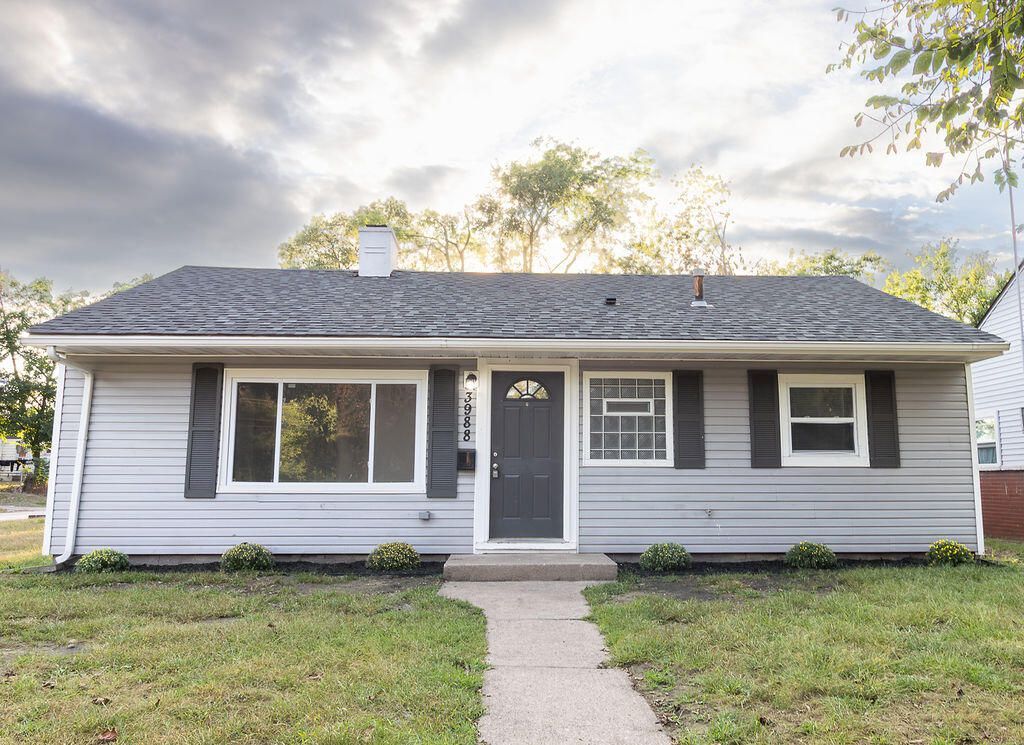
BEDS4
BATHS1 full
SQUARE FEET1,416
MLS#845420
STATUSActive
PROPERTY TYPEResidential - Single Family
SUBDIVISIONSanford Tubbs 2nd Add
Property Description
Affordable Remodeled 4 bedroom home with open concept living and attached garage......Welcome home to this beautifully remodeled and affordable 4 bedroom home offering a comfortable open concept floor plan and convenient main floor living. The spacious layout provides plenty of room for everyday living, entertaining, and working from home. The updated kitchen is a standout feature, offering newer kitchen cabinets, quartz countertops, and newer appliances with an open flow into the living and family room. Just off of the kitchen is a welcoming family room featuring a wood burning fireplace, creating a warm and inviting space for relaxing and hanging your stockings during the upcoming holidays! The desirable split bedroom floor plan provides added privacy, with bedrooms thoughtfully separated from the main living spaces. The main floor laundry room is an added convenience and no stairs in this home. The attached garage and corner lot are a great combination for todays buyer. Whether you are a first time homebuyer or downsizing, this is a great home for you!
Property Features
Property Type: Residential - Single Family
Fireplaces: 1
Garage: 1 car attached
Heating: Central, Forced Air
Lot Size: 0.07 Acres
Stories: 1.0
Taxes: $2,310
Year Built: 1951
Amenities
Ceiling Fan(s)
Stone Counters
Open Floorplan
His and Hers Closets
Appliances
Gas Range
Refrigerator
Microwave
Feature Descriptions
Days on Site: 10
Fireplace Features: Wood Burning
Lot: Back Yard, Front Yard, Corner Lot
Parking Features: Attached, On Street
Rooms Total: 8
Security Features: Smoke Detector(s)
Sewer: Public Sewer
Water: Public
Room Sizes
Living Room: 26.0 x 14.0
Kitchen: 14.0 x 10.0
Primary Bedroom: 12.0 x 12.0
Bedroom 2: 12.0 x 12.0
Bedroom 3: 10.0 x 10.0
Bedroom 4: 10.0 x 12.0
Family Room: 17.0 x 14.0
Laundry: 8.0 x 8.0
Listed By / Shown By
Listed By
Agency Name: Listing Leaders Affiliated
Agency Phone: (219) 384-7957
Shown By
Agent Name: Cindy Malmquist
Agent Phone: (219) 928-8934
Agency Title: Key Realty

Estimate Your Payment
Estimated Payment
$ 1,001.74 per month $769.14 Principal & Interest $192.50 Property Tax $40.10 Homeowner's Insurance
3988 Fillmore Street | MLS# 845420
This single family home located at 3988 Fillmore Street, Gary, IN 46408 is currently listed for sale with an asking price of $137,500. This property was built in 1951 and has 4 bedrooms and 1 full baths with 1416 sq. ft. Fillmore Street is located in the Sanford Tubbs 2nd Add subdivision. Search Sanford Tubbs 2nd Add real estate on cindymalmquist.ikeyrealty.com today.