
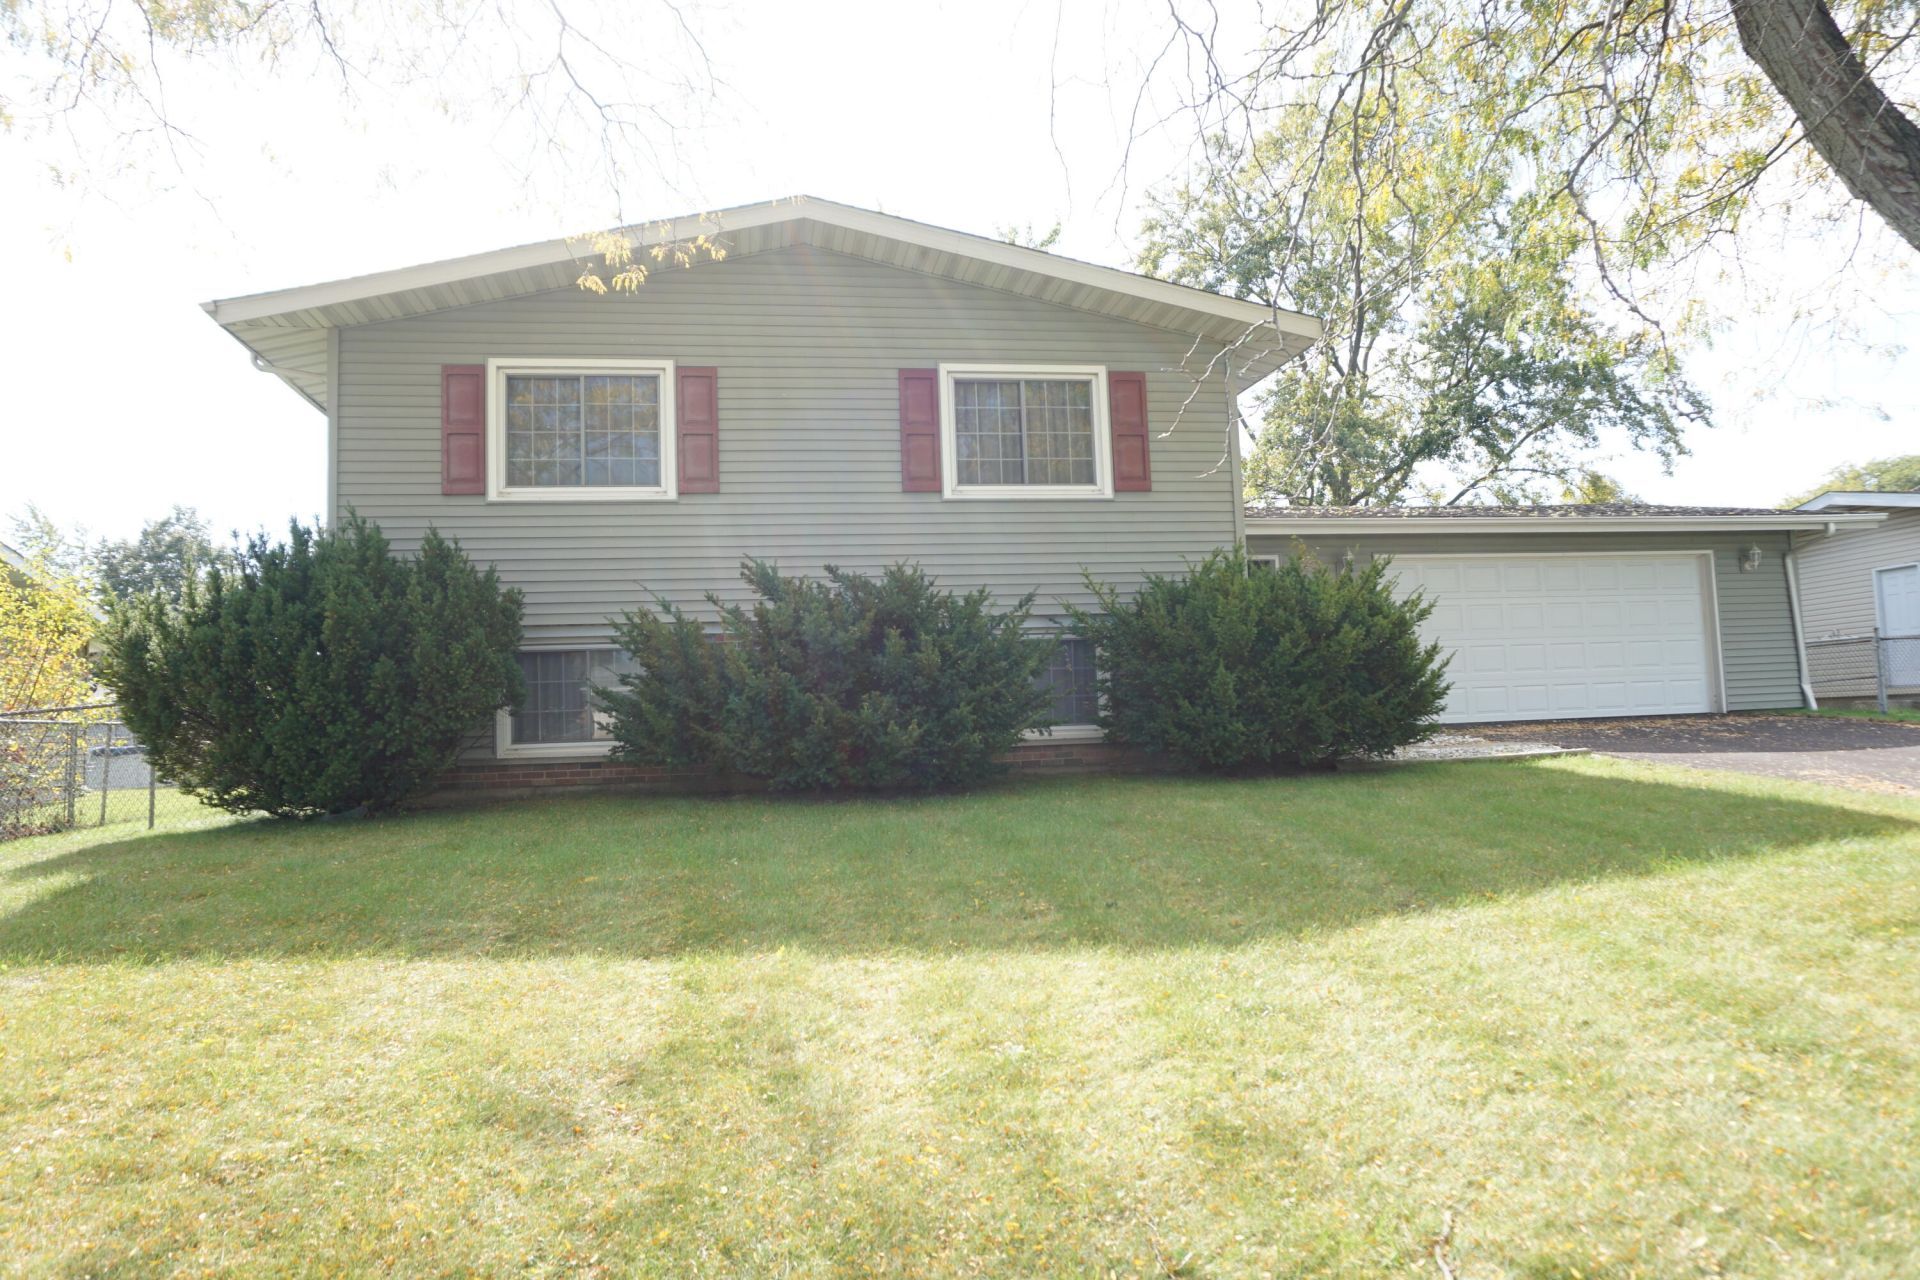
BEDS4
BATHS2 full 1 partial
SQUARE FEET2,278
MLS#846738
STATUSPending
PROPERTY TYPEResidential - Single Family
SUBDIVISIONSalt Creek Commons
SCHOOLUnion Township
Property Description
Welcome to this Well Cared For Home. You will be the Second Family to make memories there. The Rooms are all Spacious with Natural Light. As you enter the Living Room, the warmth of the home radiates. The Eat In Kitchen has a Slider with access to the Deck and Back Yard. The Primary Bedroom has a Half Bath. A Dream Laundry Room. With an Oversized 2.5 Car Garage with Workbench Area. And Storage galore!! The Windows are Newer, New Siding was done in 2009, Lots of Storage, Fenced Yard. Conveniently Located Near Shopping and Major Roads.
Property Features
Property Type: Residential - Single Family
Garage: 2 car attached
Heating: Central, Natural Gas, Forced Air
Lot Size: 0.20 Acres
Year Built: 1976
Amenities
Eat-in Kitchen
Walk-In Closet(s)
Rain Gutters
Appliances
Dryer
Washer
Range Hood
Refrigerator
Microwave
Gas Range
Freezer
Feature Descriptions
Association Amenities: Park
Association Fee Includes: Trash
Days on Site: 10
HOA Fee: 324/ Annually
HOA Y/N: Yes
Lot: Back Yard, Rectangular Lot, Landscaped, Front Yard
Parking Features: Attached, Garage Faces Front, Concrete, Garage Door Opener
Rooms Total: 9
Security Features: Carbon Monoxide Detector(s), Smoke Detector(s)
Sewer: Public Sewer
Water: Public
Room Sizes
Foyer: 10.0 x 5.5
Living Room: 20.0 x 13.5
Kitchen: 18.0 x 13.5
Primary Bedroom: 16.0 x 13.5
Bedroom 2: 14.0 x 11.0
Family Room: 16.0 x 14.0
Bedroom 3: 13.0 x 13.5
Bedroom 4: 13.0 x 13.5
Laundry: 18.5 x 13.5
Local Schools
High School: Wheeler High School
Middle School: Colonel John Wheeler Middle School
Elementary School: John Simatovich Elementary School
School District: Union Township
Listed By / Shown By
Listed By
Agency Name: McColly Real Estate
Agency Phone: (219) 762-8578
Shown By
Agent Name: Cindy Malmquist
Agent Phone: (219) 928-8934
Agency Title: Key Realty

Estimate Your Payment
Estimated Payment
$ 1,735.60 per month $1,649.59 Principal & Interest $0.00 Property Tax (data not provided by mls) $86.01 Homeowner's Insurance
420 Sassafras Drive | MLS# 846738
This single family home located at 420 Sassafras Drive, Valparaiso, IN 46385 is currently listed for sale with an asking price of $294,900. This property was built in 1976 and has 4 bedrooms and 2 full and 1 partial baths with 2278 sq. ft. Sassafras Drive is located in the Salt Creek Commons subdivision within the Union Township school district. Search Salt Creek Commons real estate on cindymalmquist.ikeyrealty.com today.