
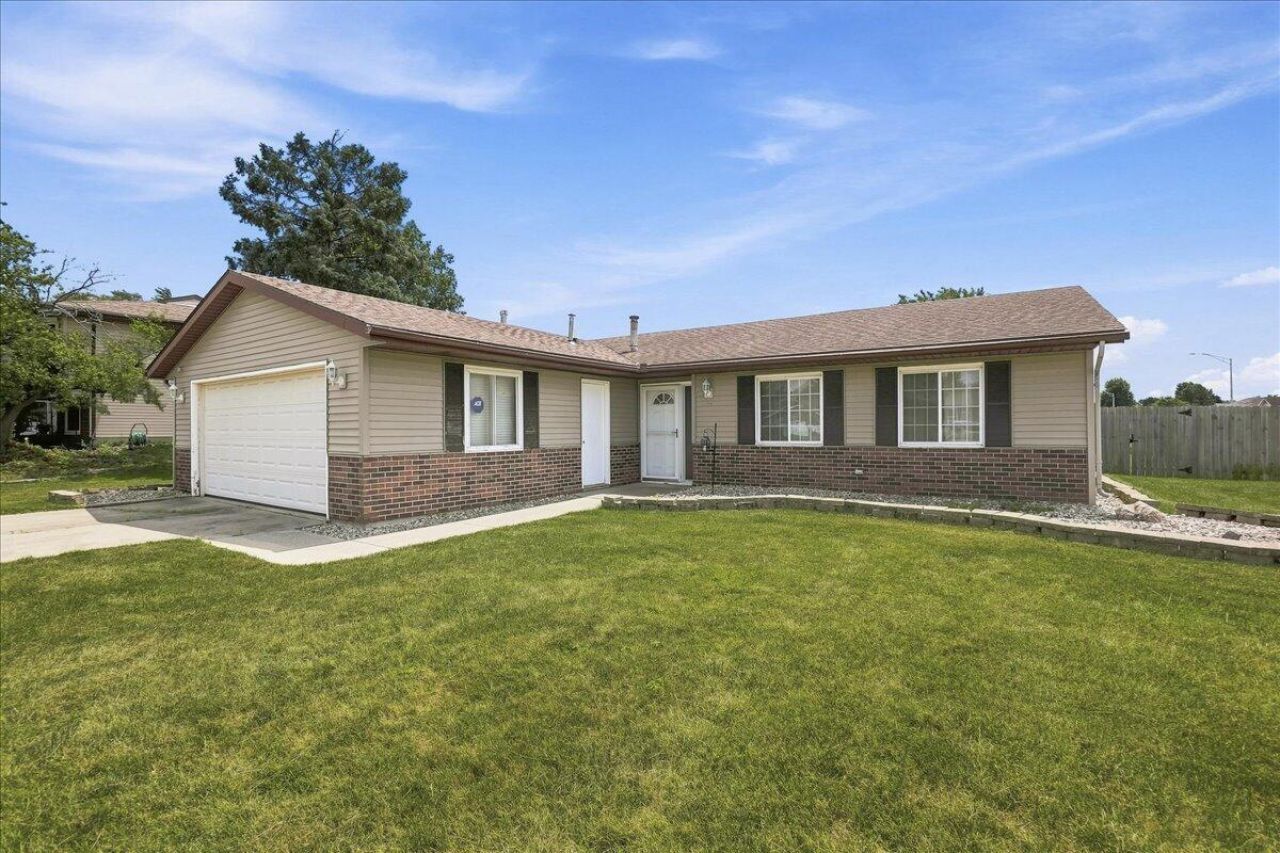
BEDS3
BATHS2 full
SQUARE FEET1,317
MLS#842690
STATUSPending
PROPERTY TYPEResidential - Single Family
SUBDIVISIONSheffield Estates 2nd Add
Property Description
Welcome home to this spacious three-bedroom, two-bath ranch featuring a bright, open-concept living room and kitchen--perfect for everyday living and entertaining. The recently updated kitchen offers a pantry, ample workspace, and stainless steel appliances that remain with the home. The generously sized primary bedroom includes a walk-in closet and an attached three-quarter bathroom. Two additional bedrooms and a full bathroom are located on the opposite side of the home, creating a functional split-bedroom floor plan. All-new flooring has been installed throughout within the past year. A convenient mudroom just off the attached 2.5-car garage includes the laundry area, and the washer and dryer also stay with the home. Outside, enjoy a huge fenced backyard with a large storage shed for lawn equipment, seasonal items, and more. Conveniently located near the Illinois border while offering the benefit of lower Indiana property taxes.
Property Features
Property Type: Residential - Single Family
Garage: 2.5 car attached
Heating: Natural Gas
Lot Size: 0.22 Acres
Stories: 1.0
Taxes: $2,289
Year Built: 1981
Amenities
Eat-in Kitchen
Private Yard
Storage
Appliances
Dryer
Water Softener Owned
Washer
Refrigerator
Microwave
Gas Range
Dishwasher
Feature Descriptions
Days on Site: 3
Lot: Back Yard
Parking Features: Attached, Driveway
Rooms Total: 6
Security Features: Smoke Detector(s)
Sewer: Public Sewer
Water: Public
Room Sizes
Living Room: 18.0 x 17.0
Kitchen: 15.0 x 11.0
Primary Bedroom: 19.0 x 11.0
Bedroom 2: 14.0 x 12.0
Bedroom 3: 15.0 x 11.0
Laundry: 11.0 x 6.0
Listed By / Shown By
Listed By
Agency Name: New Chapter Real Estate
Agency Phone: (219) 227-8454
Shown By
Agent Name: Cindy Malmquist
Agent Phone: (219) 928-8934
Agency Title: Key Realty

Estimate Your Payment
Estimated Payment
$ 2,103.50 per month $1,817.96 Principal & Interest $190.75 Property Tax $94.79 Homeowner's Insurance
44 Ivy Lane | MLS# 842690
This single family home located at 44 Ivy Lane, Dyer, IN 46311 is currently listed for sale with an asking price of $325,000. This property was built in 1981 and has 3 bedrooms and 2 full baths with 1317 sq. ft. Ivy Lane is located in the Sheffield Estates 2nd Add subdivision. Search Sheffield Estates 2nd Add real estate on cindymalmquist.ikeyrealty.com today.