
BEDS4
BATHS2 full 1 partial
SQUARE FEET1,801
MLS#846726
STATUSActive
PROPERTY TYPEResidential - Single Family
SUBDIVISIONMidwood Terrace
SCHOOLValparaiso
Property Description
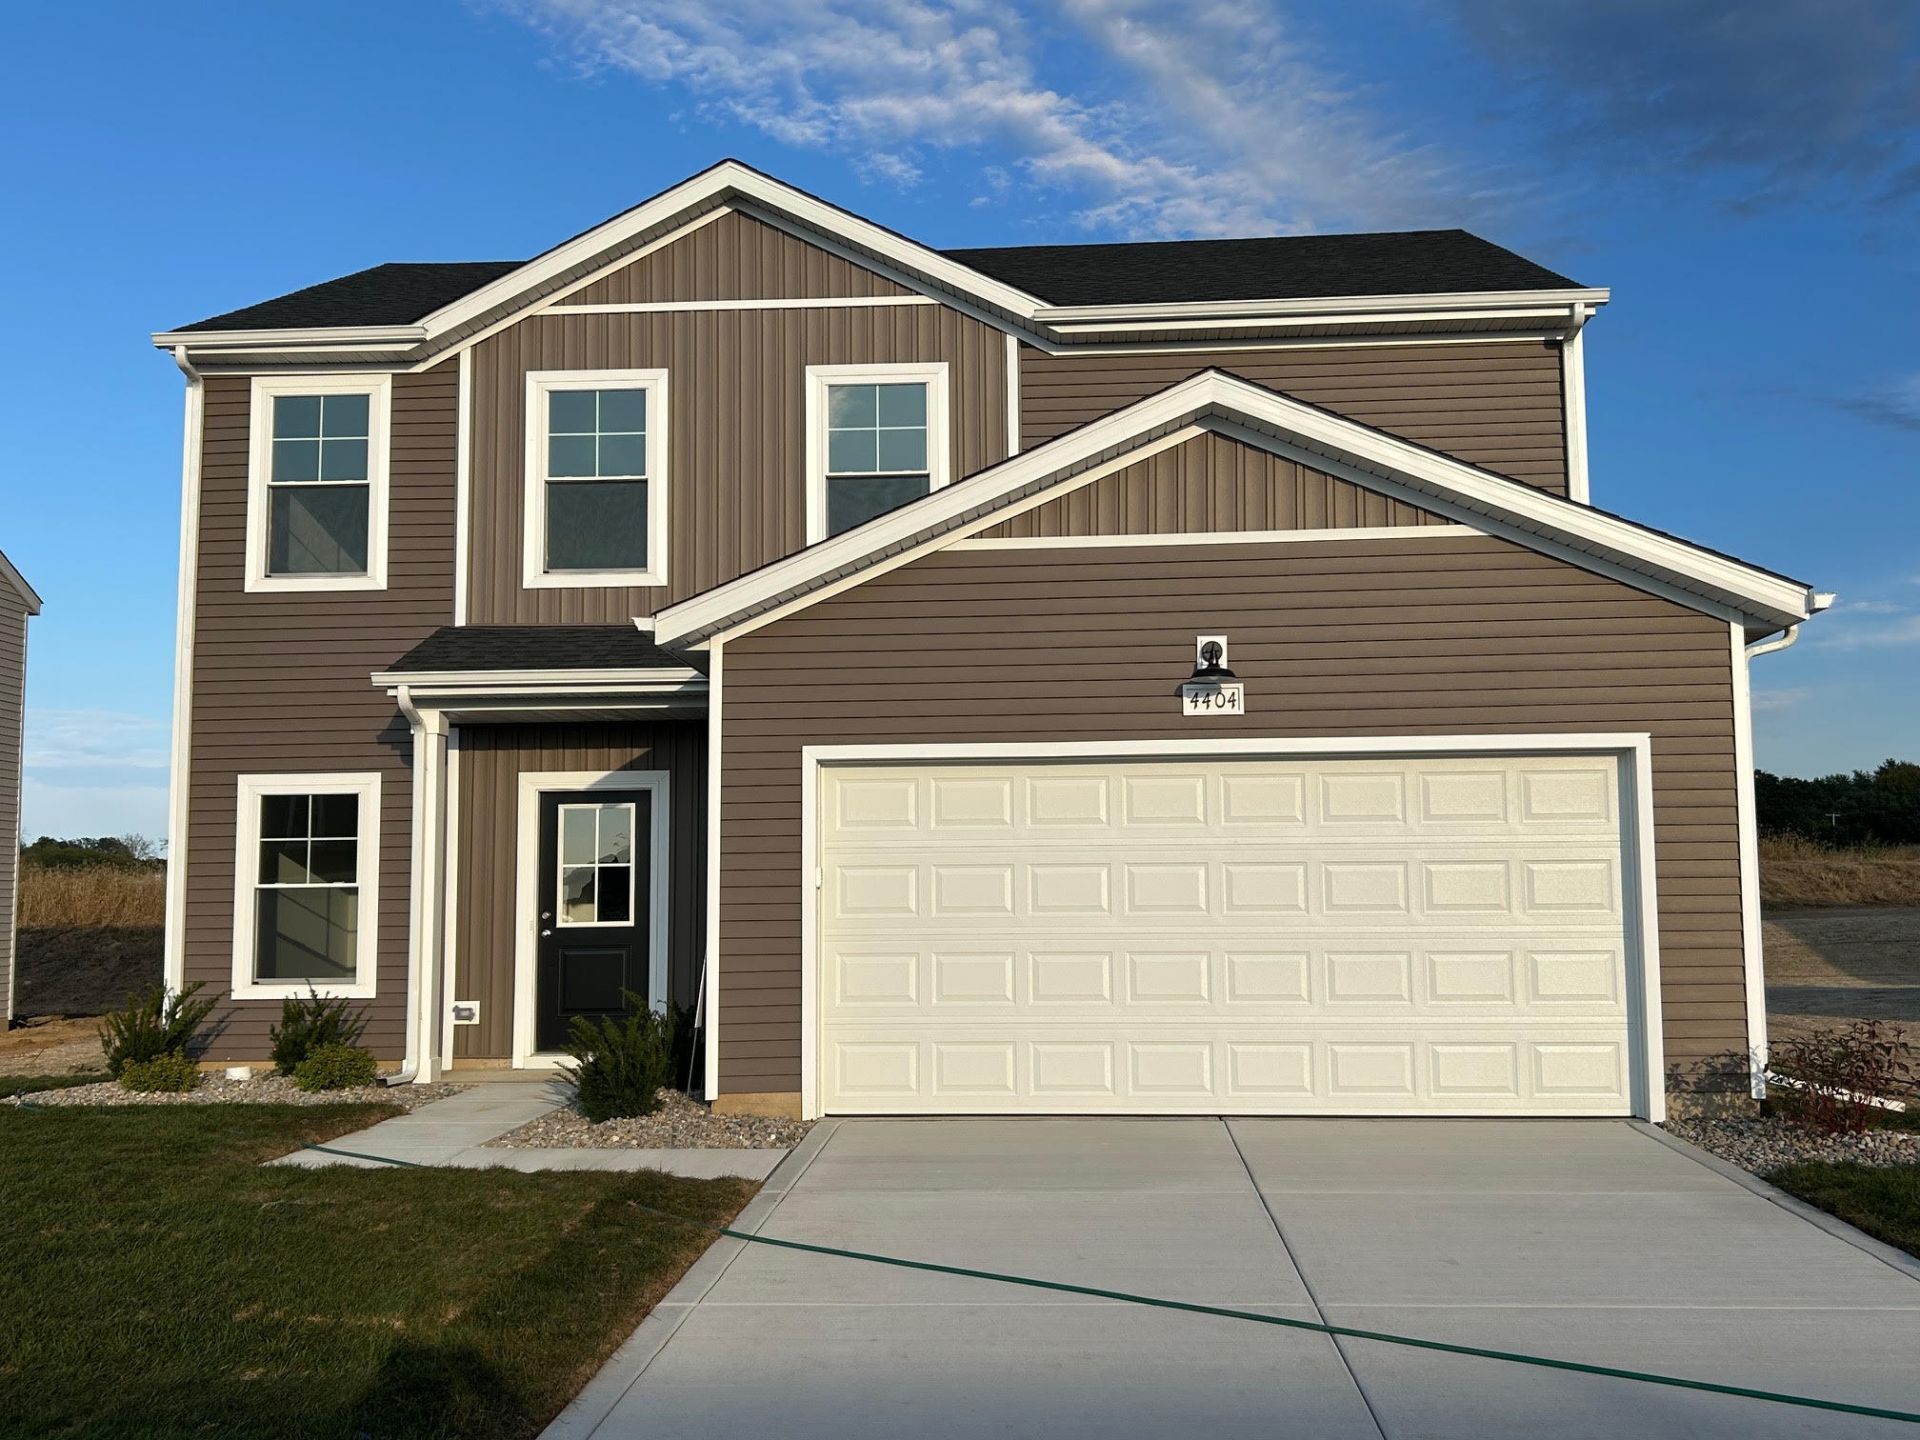
In Midwood Terrace, just minutes from downtown Valparaiso, the Echo is a two-story home designed for the way you actually want to live: room to spread out, space to gather, and a setting that makes every day feel a little more restful. With 4 bedrooms and 2.5 baths, plus a flex room that adapts to your needs, whether that's a home office, a playroom, or a guest space, the Echo gives your household room to grow without feeling stretched. The kitchen is built for real life. Quartz countertops and stainless-steel appliances make cooking and entertaining feel effortless, so you can spend more time with the people around your table and less time thinking about the details. Step outside and you'll find a landscaped yard with natural stone and thoughtfully chosen plantings, a finished look that welcomes you home before you even reach the door. The Echo is part of Midwood Terrace, a Valparaiso community known for its walkable streets, local dining, and genuine sense of connection: the kind of neighborhood where home starts to feel like home the moment you arrive.
Property Features
Property Type: Residential - Single Family
Garage: 2 car attached
Heating: Forced Air, Natural Gas
Lot Size: 0.19 Acres
Stories: 2.0
Taxes: $0
Year Built: 2026
Amenities
Entrance Foyer
Walk-In Closet(s)
Stone Counters
Recessed Lighting
Pantry
Open Floorplan
Kitchen Island
High Ceilings
Eat-in Kitchen
Rain Gutters
Appliances
Disposal
Stainless Steel Appliance(s)
Refrigerator
Microwave
Gas Water Heater
Gas Range
Dishwasher
Feature Descriptions
Association Amenities: Landscaping, Playground, Maintenance Grounds
Days on Site: 13
HOA Fee: 30.29/ Quarterly
HOA Y/N: Yes
Lot: Back Yard, Rectangular Lot, Landscaped, Front Yard, Few Trees
Parking Features: Attached
Rooms Total: 8
Security Features: Carbon Monoxide Detector(s), Smoke Detector(s)
Sewer: Public Sewer
Utilities: Cable Available, Water Connected, Sewer Connected, Natural Gas Connected, Electricity Connected
Water: Public
Room Sizes
Primary Bedroom: 13.7 x 13.5
Bedroom 2: 11.1 x 10.0
Bedroom 3: 10.1 x 10.0
Bedroom 4: 10.9 x 10.1
Dining Room: 9.8 x 13.5
Kitchen: 8.8 x 13.5
Great Room: 17.0 x 16.11
Other: 12.5 x 15.8
Local Schools
High School: Valparaiso High School
Middle School: Benjamin Franklin Middle School
Elementary School: Cooks Corners Elementary School
School District: Valparaiso
Listed By / Shown By
Listed By
Agency Name: Realty Executives Premier
Agency Phone: (219) 462-2224
Shown By
Agent Name: Cindy Malmquist
Agent Phone: (219) 928-8934
Agency Title: Key Realty

Estimate Your Payment
Estimated Payment
$ 2,026.10 per month $1,925.69 Principal & Interest $0.00 Property Tax (data not provided by mls) $100.41 Homeowner's Insurance
4404 Wren Place | MLS# 846726
This single family home located at 4404 Wren Place , Valparaiso, IN 46385 is currently listed for sale with an asking price of $344,259. This property was built in 2026 and has 4 bedrooms and 2 full and 1 partial baths with 1801 sq. ft. Wren Place is located in the Midwood Terrace subdivision within the Valparaiso school district. Search Midwood Terrace real estate on cindymalmquist.ikeyrealty.com today.