
BEDS3
BATHS2 full
SQUARE FEET1,448
MLS#841111
STATUSPending
PROPERTY TYPEResidential - Single Family
SCHOOLSouth Central
Property Description
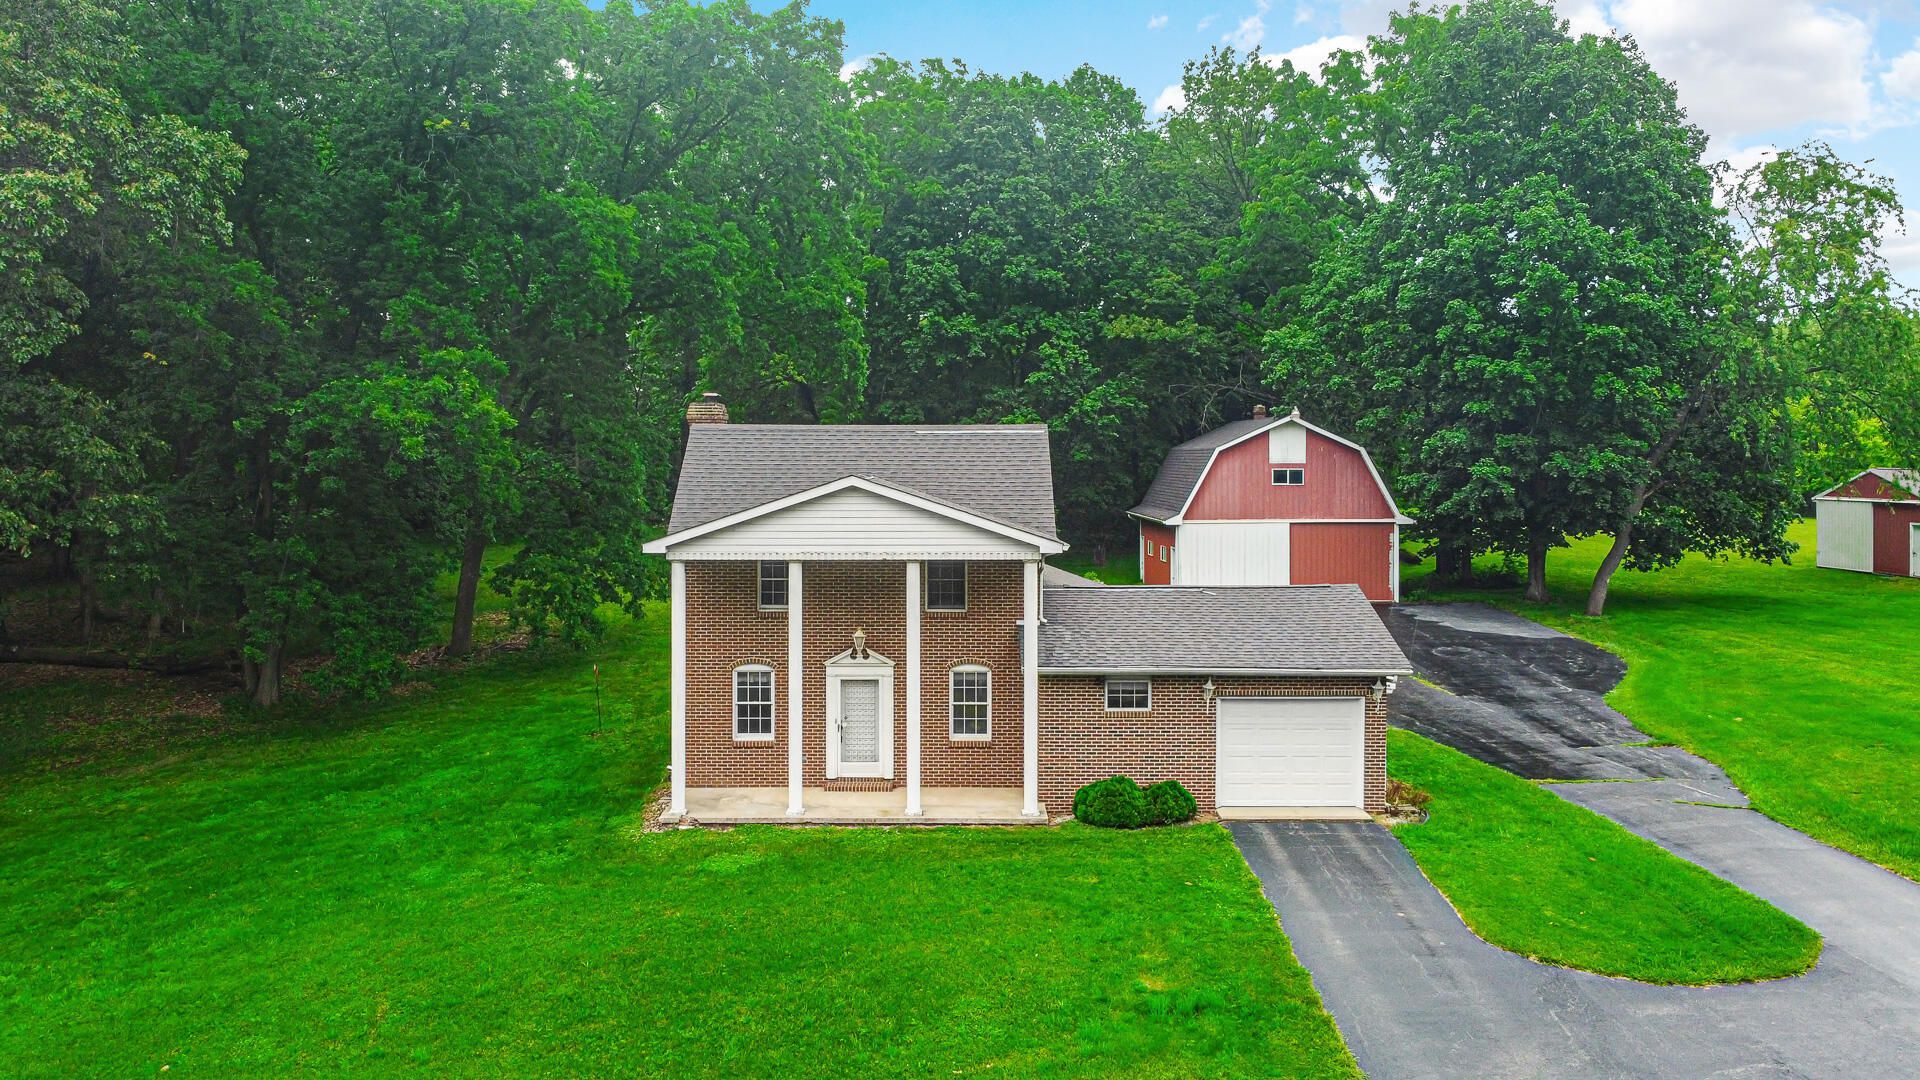
Step back in time and fall in love with the charm and character of this stunning 1885 brick two-story home, perfectly situated on nearly 3 picturesque acres. Rich in history and timeless details, this 3-bedroom, 2-bath home offers a warm and inviting atmosphere throughout. The spacious main-floor primary suite is a true retreat, featuring an oversized bedroom with plenty of room to relax and unwind. Character abounds with exposed wooden beams, a beautiful brick archway leading into the kitchen, and a cozy wood-burning stone fireplace that anchors the living room. Enjoy the beauty of every season from the bright and welcoming four-seasons room overlooking the peaceful property. Outside, you'll find a one-car garage plus two impressive barns. One barn features a concrete floor, electricity, and a huge loft space, making it ideal for hobbies, storage, or workshop use, while the second barn offers additional rustic storage space with a dirt floor. Whether you're looking for a hobby farm, country retreat, or simply a home filled with historic charm and modern comfort, this one-of-a-kind property offers endless possibilities. Properties like this don't come along often!
Property Features
Property Type: Residential - Single Family
Fireplaces: 1
Garage: 1 car attached
Heating: Forced Air, Natural Gas
Lot Size: 2.97 Acres
Stories: 2.0
Taxes: $3,387
Year Built: 1885
Amenities
Private Yard
Storage
Appliances
Built-In Gas Range
Washer
Refrigerator
Freezer
Electric Cooktop
Dishwasher
Dryer
Feature Descriptions
Days on Site: 30
Fireplace Features: Living Room, Wood Burning
Lot: Back Yard, Landscaped, Front Yard
Parking Features: Attached, Additional Parking, Off Street
Rooms Total: 8
Sewer: Septic Tank
Water: Well
Room Sizes
Kitchen: 12.8 x 8.0
Dining Room: 13.1 x 9.11
Living Room: 18.1 x 9.11
Other: 19.6 x 11.0
Laundry: 8.5 x 8.0
Primary Bedroom: 19.4 x 15.0
Bedroom 2: 10.8 x 10.3
Bedroom 3: 10.6 x 12.7
Local Schools
School District: South Central
Listed By / Shown By
Listed By
Agency Name: Brokerworks Group
Agency Phone: (219) 786-7000
Shown By
Agent Name: Cindy Malmquist
Agent Phone: (219) 928-8934
Agency Title: Key Realty

Estimate Your Payment
Estimated Payment
$ 2,606.98 per month $2,209.52 Principal & Interest $282.25 Property Tax $115.21 Homeowner's Insurance
4409 W 800 S | MLS# 841111
This single family home located at 4409 W 800 S, Union Mills, IN 46382 is currently listed for sale with an asking price of $395,000. This property was built in 1885 and has 3 bedrooms and 2 full baths with 1448 sq. ft. W 800 S is located within the South Central school district. Search Union Mills real estate on cindymalmquist.ikeyrealty.com today.