
BEDS4
BATHS2 full
SQUARE FEET1,950
MLS#845301
STATUSActive
PROPERTY TYPEResidential - Single Family
SUBDIVISIONJunedale Sub
Property Description
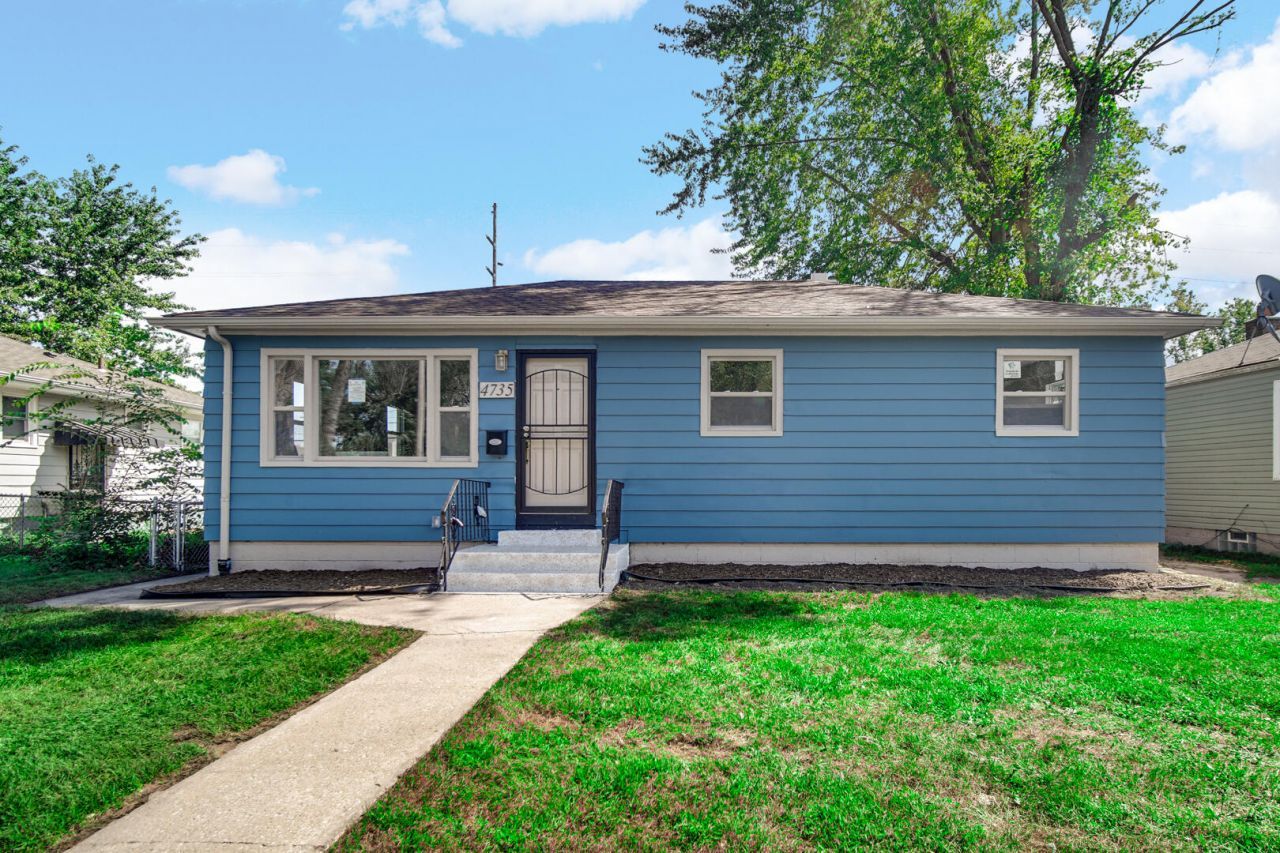
Welcome to this beautifully refreshed ranch-style home with a basement, offering 4 bedrooms and 2 full bathrooms! Thoughtfully updated and move-in ready, this home combines modern finishes with practical everyday living. The exterior has been freshly painted, and newer windows and updated mechanicals provide added peace of mind. Inside, you'll find all-new flooring, new carpet in the bedrooms, fresh interior paint, newer appliances, updated cabinetry, quartz countertops, and updated fixtures throughout. The spacious backyard offers room to relax, entertain, garden, or enjoy outdoor activities. A detached 1-car garage faces the alley, while the generous gravel parking area in front provides space for approximately 3-4 vehicles--an excellent convenience for homeowners and guests. With its ranch-style layout, finished living areas, modern updates, ample parking, garage, and good-sized yard, this home is ready for its next owner. Don't miss the opportunity to see this refreshed home! Conveniently located near shopping, dining, schools, recreation and major roadways.
Property Features
Property Type: Residential - Single Family
Garage: 1
Heating: Central, Forced Air
Lot Size: 0.13 Acres
Stories: 1.0
Year Built: 1953
Amenities
Ceiling Fan(s)
Stone Counters
Rain Gutters
Appliances
Dishwasher
Stainless Steel Appliance(s)
Refrigerator
Microwave
Gas Water Heater
Gas Range
Feature Descriptions
Days on Site: 11
Lot: Back Yard, Paved, Front Yard, Few Trees
Parking Features: Detached, Garage Faces Rear, Alley Access, Off Street
Rooms Total: 8
Security Features: Smoke Detector(s)
Sewer: Public Sewer
Utilities: Electricity Available, Water Available, Sewer Available, Natural Gas Available
Water: Public
Room Sizes
Kitchen: 18.58 x 14.67
Living Room: 16.25 x 9.42
Primary Bedroom: 12.42 x 11.33
Bedroom 2: 11.25 x 9.08
Bedroom 3: 10.5 x 9.08
Bedroom 4: 12.5 x 11.67
Great Room: 24.67 x 19.75
Other: 14.9 x 6.83
Listed By / Shown By
Listed By
Agency Name: Favela Real Estate, LLC
Agency Phone: (219) 617-9710
Shown By
Agent Name: Cindy Malmquist
Agent Phone: (219) 928-8934
Agency Title: Key Realty

Estimate Your Payment
Estimated Payment
$ 1,323.62 per month $1,258.03 Principal & Interest $0.00 Property Tax (data not provided by mls) $65.60 Homeowner's Insurance
4735 Harrison Street | MLS# 845301
This single family home located at 4735 Harrison Street, Gary, IN 46408 is currently listed for sale with an asking price of $224,900. This property was built in 1953 and has 4 bedrooms and 2 full baths with 1950 sq. ft. Harrison Street is located in the Junedale Sub subdivision. Search Junedale Sub real estate on cindymalmquist.ikeyrealty.com today.