
BEDS3
BATHS2 full
SQUARE FEET2,168
MLS#843431
STATUSActive
PROPERTY TYPEResidential - Single Family
SUBDIVISIONPine Island Ridge 02
Property Description
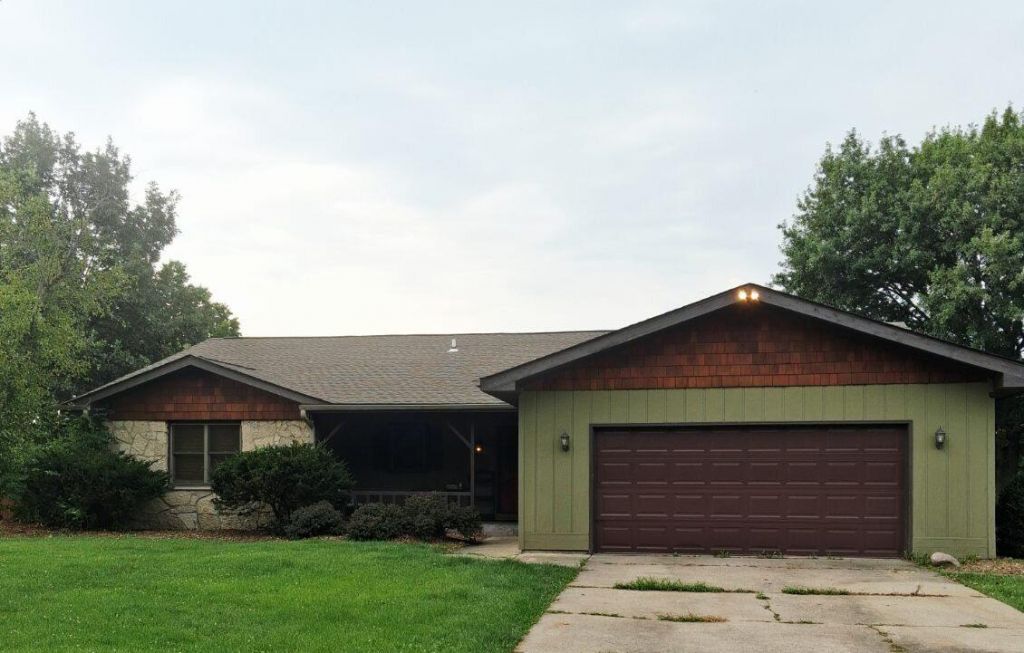
Spacious 2,200 sq. ft. ranch offering desirable main-level living in the sought-after Pine Island subdivision! This well-maintained 3-bedroom, 2-bath home features an inviting floor plan with newer flooring and a ceramic tile entry. The spacious kitchen includes all appliances and opens to the 6' x 14' family room featuring a cozy fireplace--perfect for everyday living and entertaining. Enjoy the outdoors from the 14' x 15' deck or relax on the impressive 42' x 6' covered front porch. Situated on an oversized 0.4-acre lot, there's plenty of room for gardening, play, or outdoor gatherings. The oversized garage provides abundant space for vehicles, storage, or a workshop. Conveniently located close to the neighborhood park, this home combines comfort, space, and a great location. Don't miss this opportunity to own a move-in-ready home with generous living areas, excellent outdoor space, and all appliances included!
Property Features
Property Type: Residential - Single Family
Fireplaces: 1
Garage: 2
Heating: Forced Air, Natural Gas
Lot Size: 0.40 Acres
Stories: 1.0
Taxes: $2,881
Year Built: 1978
Amenities
Eat-in Kitchen
Appliances
Dryer
Washer
Refrigerator
Gas Range
Dishwasher
Feature Descriptions
Fireplace Features: Gas
Lot: Back Yard, Landscaped, Front Yard
Parking Features: Garage Door Opener, On Street, Garage Faces Front, Driveway
Rooms Total: 7
Sewer: Public Sewer
Utilities: Cable Connected, Water Connected, Sewer Connected, Natural Gas Connected, Electricity Connected
Water: Public
Room Sizes
Living Room: 29.0 x 15.0
Dining Room: 10.0 x 12.0
Kitchen: 10.0 x 11.0
Primary Bedroom: 12.0 x 15.0
Bedroom 2: 10.0 x 15.0
Bedroom 3: 12.0 x 11.0
Bonus Room: 12.0 x 17.0
Listed By / Shown By
Listed By
Agency Name: McColly Real Estate
Agency Contact: tjboyle2300@yahoo.com
Shown By
Agent Name: Cindy Malmquist
Agent Phone: (219) 928-8934
Agency Title: Key Realty

Estimate Your Payment
Estimated Payment
$ 2,005.11 per month $1,677.56 Principal & Interest $240.08 Property Tax $87.47 Homeowner's Insurance
4911 W 85th Lane | MLS# 843431
This single family home located at 4911 W 85th Lane , Crown Point, IN 46307 is currently listed for sale with an asking price of $299,900. This property was built in 1978 and has 3 bedrooms and 2 full baths with 2168 sq. ft. W 85th Lane is located in the Pine Island Ridge 02 subdivision. Search Pine Island Ridge 02 real estate on cindymalmquist.ikeyrealty.com today.