
BEDS2
BATHS2 full
SQUARE FEET1,311
MLS#845810
STATUSActive
PROPERTY TYPEMulti Unit - Multiple
SUBDIVISIONRoyal Hawk
Property Description
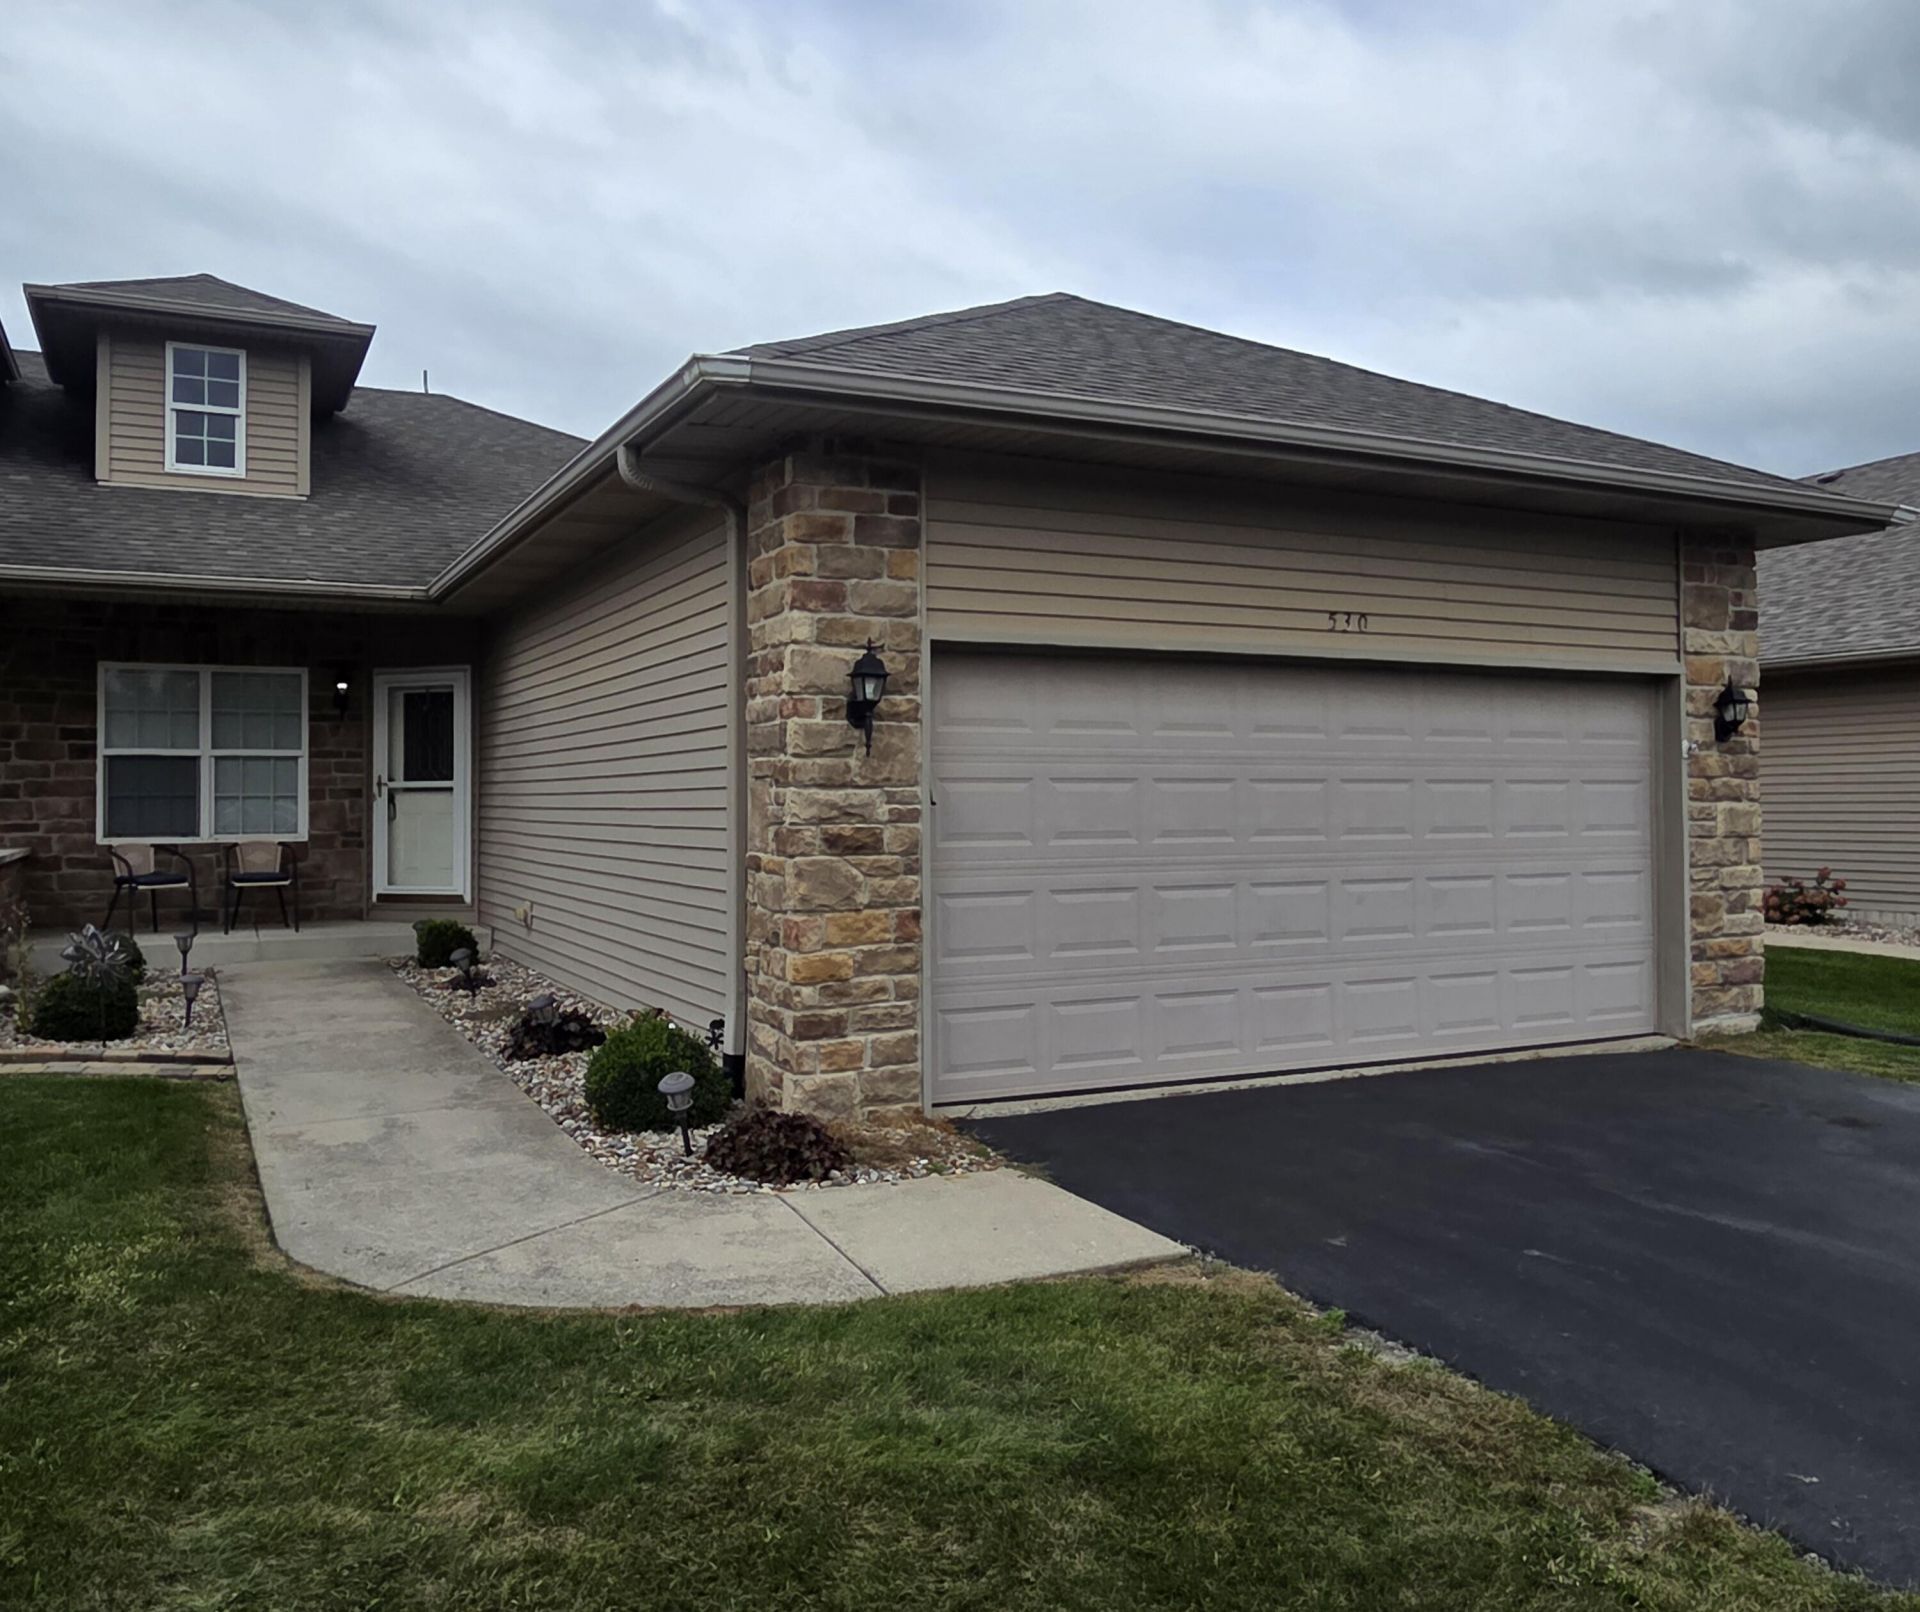
Welcome home to this adorable 2-bedroom, 2-full-bath half-duplex tucked into one of the area's most desirable neighborhoods. Step onto the inviting front porch -- the perfect spot for morning coffee or greeting neighbors -- before entering a warm and welcoming living room anchored by a cozy fireplace, ideal for relaxing evenings. This home offers comfortable, low-maintenance living with two spacious bedrooms and two full baths, giving everyone room to spread out. Whether you're a first-time buyer, downsizing, or looking for an easy-care home in a fantastic community, this Royal Hawk gem checks all the boxes. Don't miss your chance to own in this highly sought-after neighborhood -- schedule your showing today!
Property Features
Property Type: Multi Unit - Multiple
Fireplaces: 1
Garage: 2 car attached
Heating: Forced Air, Natural Gas
Lot Size: 0.12 Acres
Stories: 1.0
Taxes: $2,381
Year Built: 2005
Amenities
Ceiling Fan(s)
Walk-In Closet(s)
Pantry
Open Floorplan
Laminate Counters
Eat-in Kitchen
Rain Gutters
Appliances
Dryer
Washer
Stainless Steel Appliance(s)
Refrigerator
Range
Microwave
Gas Water Heater
Dishwasher
Disposal
Feature Descriptions
Association Fee Includes: Maintenance Grounds, Snow Removal
Days on Site: 1
Fireplace Features: Blower Fan, Living Room, Gas
HOA Fee: 90/ Monthly
HOA Y/N: Yes
Lot: Front Yard, Sprinklers In Rear, Sprinklers In Front, Rectangular Lot, Landscaped
Parking Features: Attached, On Street, Garage Faces Front, Driveway, Asphalt, Garage Door Opener
Rooms Total: 6
Security Features: Smoke Detector(s)
Sewer: Public Sewer
Utilities: Cable Connected, Water Connected, Underground Utilities, Sewer Connected, Natural Gas Connected, Electricity Connected
Water: Public
Room Sizes
Living Room: 21.0 x 15.0
Kitchen: 15.0 x 15.0
Primary Bedroom: 15.0 x 13.0
Bedroom 2: 13.0 x 11.0
Laundry: 10.0 x 6.0
Other: 10.0 x 6.0
Listed By / Shown By
Listed By
Agency Name: Better Homes and Gardens Real
Agency Phone: (219) 999-8990
Shown By
Agent Name: Cindy Malmquist
Agent Phone: (219) 928-8934
Agency Title: Key Realty

Estimate Your Payment
Estimated Payment
$ 1,958.15 per month $1,672.52 Principal & Interest $198.42 Property Tax $87.21 Homeowner's Insurance
530 Cochran Drive | MLS# 845810
This multi-family property located at 530 Cochran Drive , Crown Point, IN 46307 is currently listed for sale with an asking price of $299,000. Search Crown Point real estate on cindymalmquist.ikeyrealty.com today.