
BEDS3
BATHS3 full
SQUARE FEET2,812
MLS#842576
STATUSActive
PROPERTY TYPEResidential - Single Family
SUBDIVISIONMeadows of Dyer
SCHOOLLake Central
Property Description
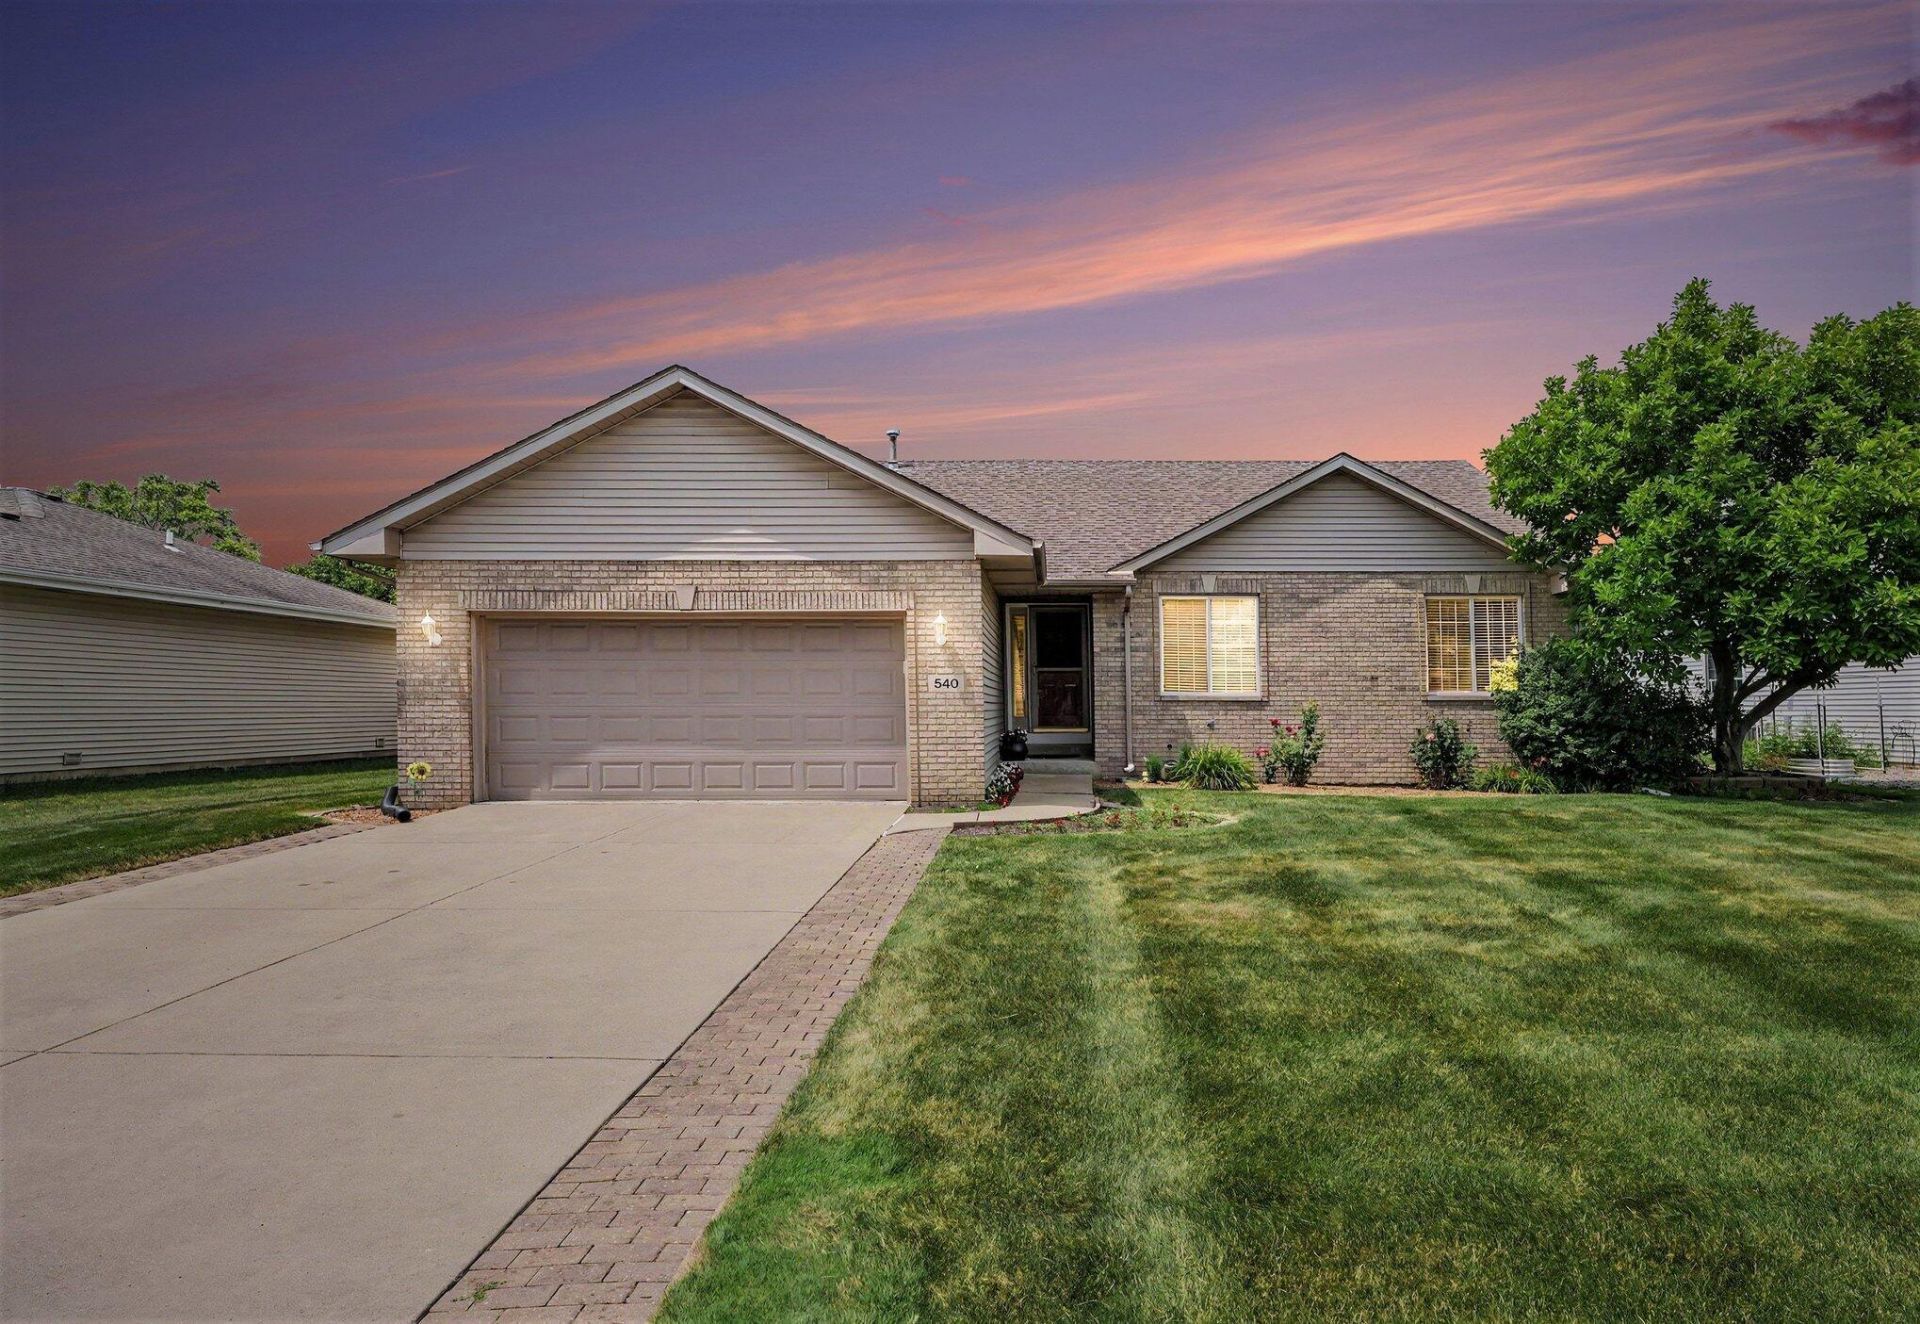
3 Bedroom 3 Bath Ranch Home with Attached Garage and Full Finished Basement Conveniently Located Near the State Line and the New Commuter Rail Station in the Meadows of Dyer! Main Floor Features include Open Concept Living Room with Vaulted Ceiling, Dining Area with sliding doors to back patio, Kitchen with Granite Counters/Stainless Appliances/White Cabinets/Breakfast Bar, Primary Suite with 3/4 Bath & WIC, 2 Additional Bedrooms, Full Bath & Main floor Laundry. Full Finished Basement includes Family Room, Office/Den, Storage Room, Workshop, 3/4 Bath and large Storage Closet. Great location!
Property Features
Property Type: Residential - Single Family
Garage: 2.5 car attached
Heating: Forced Air, Natural Gas
Lot Size: 0.24 Acres
Stories: 1.0
Taxes: $3,582
Year Built: 1999
Amenities
Ceiling Fan(s)
Walk-In Closet(s)
Vaulted Ceiling(s)
Soaking Tub
Open Floorplan
Granite Counters
Entrance Foyer
Private Yard
Rain Gutters
Appliances
Disposal
Refrigerator
Microwave
Gas Range
Dishwasher
Feature Descriptions
Days on Site: 4
Lot: Back Yard, Paved, Landscaped, Front Yard
Parking Features: Attached, Garage Faces Front, Driveway, Concrete, Garage Door Opener
Rooms Total: 13
Security Features: Smoke Detector(s)
Sewer: Public Sewer
Utilities: Electricity Connected, Water Connected, Sewer Connected, Natural Gas Connected
Water: Public
Room Sizes
Living Room: 16.7 x 18.1
Kitchen: 9.1 x 11.1
Primary Bedroom: 12.6 x 16.6
Bedroom 2: 11.8 x 12.3
Bedroom 3: 10.0 x 12.4
Dining Room: 9.1 x 10.0
Laundry: 9.4 x 6.8
Foyer: 6.7 x 11.2
Family Room: 22.11 x 21.9
Den: 11.11 x 11.8
Workshop: 13.6 x 12.4
Other: 11.8 x 14.5
Other: 11.8 x 14.5
Local Schools
High School: Lake Central High School
School District: Lake Central
Listed By / Shown By
Listed By
Agency Name: Evers Realty Group
Agency Phone: (219) 365-0800
Shown By
Agent Name: Cindy Malmquist
Agent Phone: (219) 928-8934
Agency Title: Key Realty

Estimate Your Payment
Estimated Payment
$ 2,799.20 per month $2,376.77 Principal & Interest $298.50 Property Tax $123.93 Homeowner's Insurance
540 Sunflower Lane | MLS# 842576
This single family home located at 540 Sunflower Lane , Dyer, IN 46311 is currently listed for sale with an asking price of $424,900. This property was built in 1999 and has 3 bedrooms and 3 full baths with 2812 sq. ft. Sunflower Lane is located in the Meadows of Dyer subdivision within the Lake Central school district. Search Meadows Of Dyer real estate on cindymalmquist.ikeyrealty.com today.