
BEDS4
BATHS2 full 1 partial
SQUARE FEET2,050
MLS#843817
STATUSActive
PROPERTY TYPEResidential - Single Family
SCHOOLBoone Township
Property Description
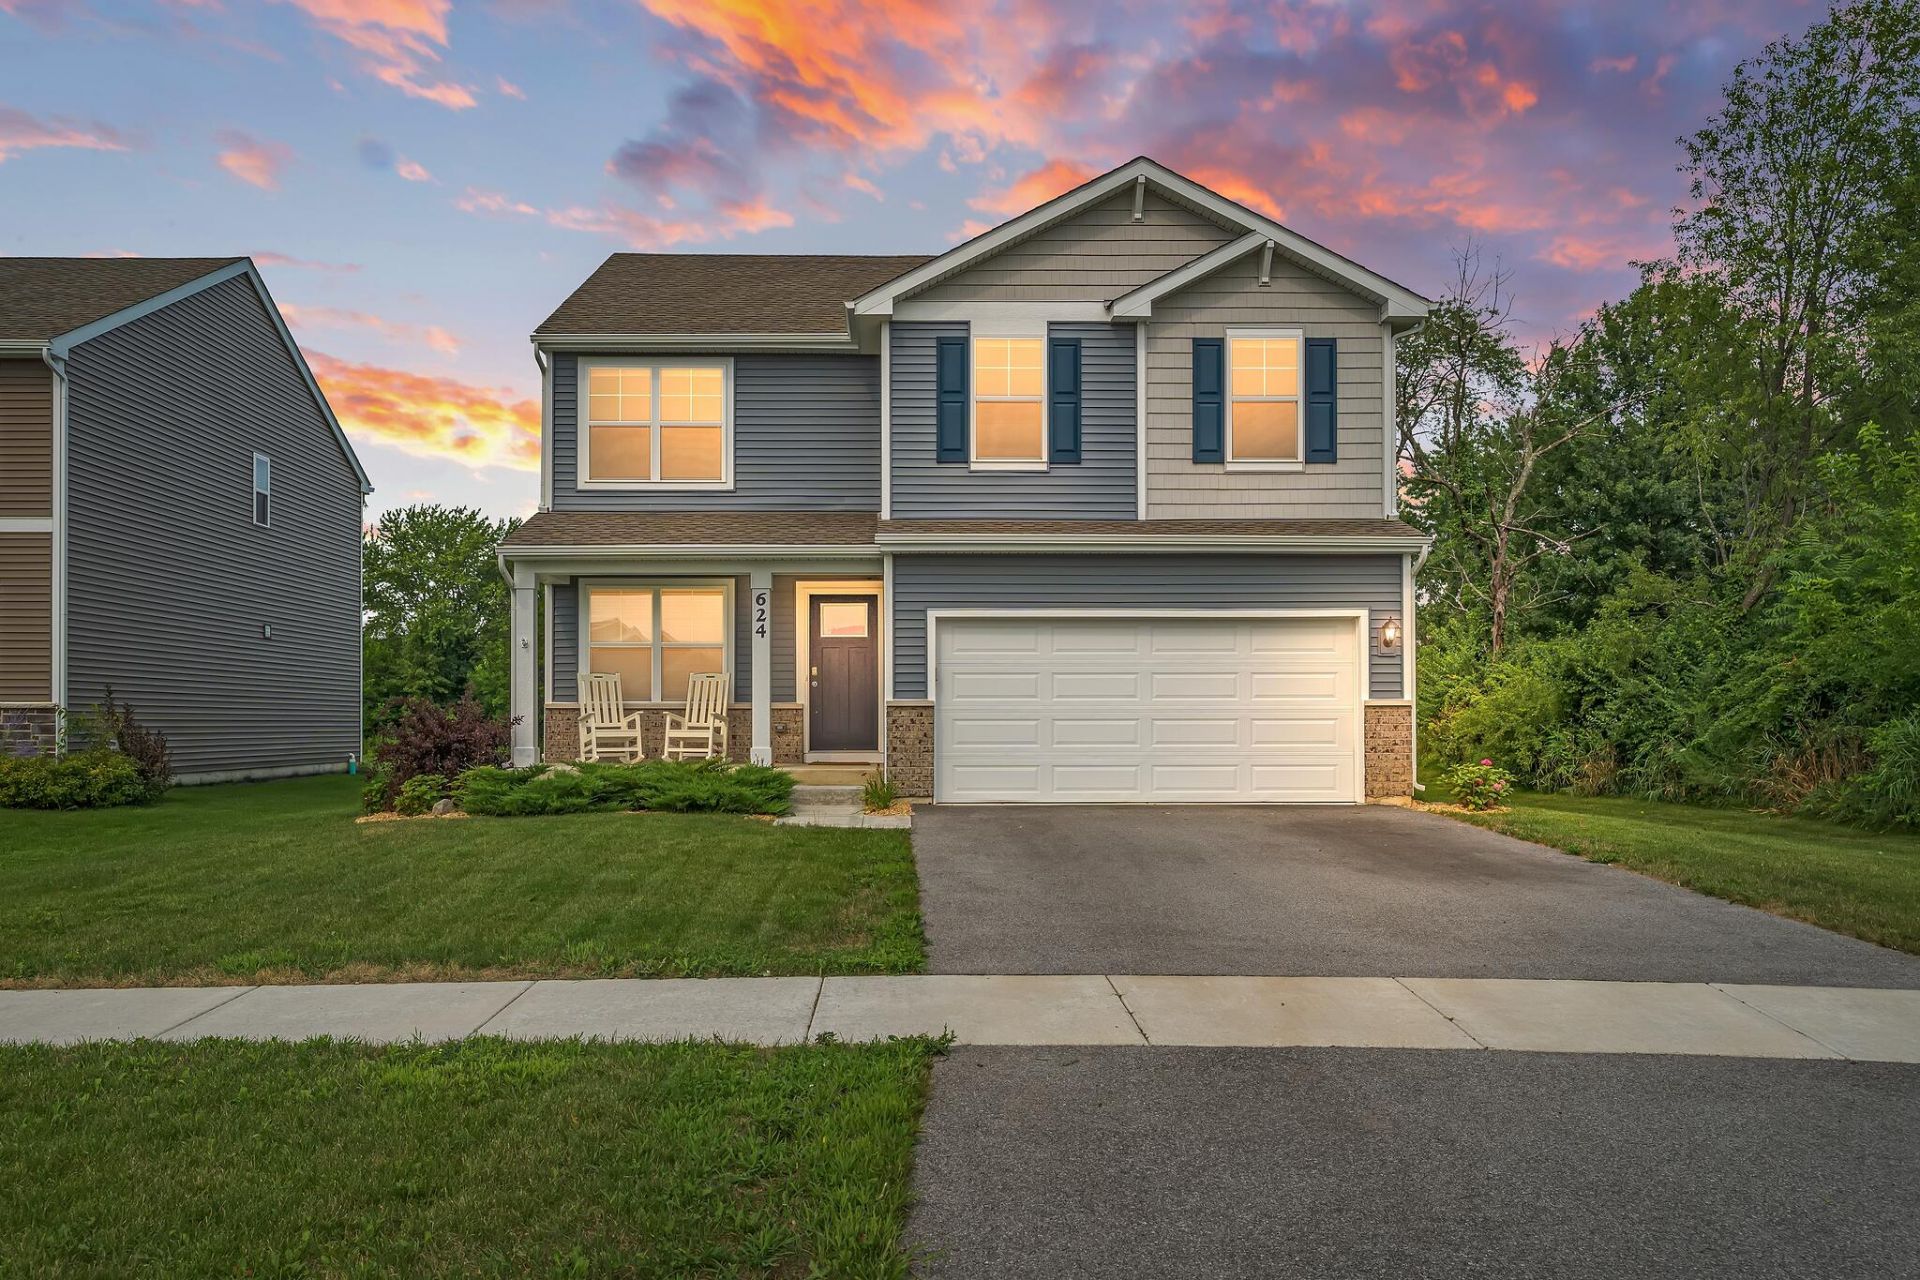
Looking for a home on one of the most private lots in the Park Ridge neighborhood? With no houses built behind you, this 4 bed, 2.5 bath, 2050 sq. foot home offers a glimpse of calming nature right from your back windows! Located on a quiet cul-de-sac, it's the perfect place to come home to and enjoy the backyard views or relax on your covered front porch. UPDATES include freshly painted interior, new main level luxury vinyl flooring, professionally cleaned carpets, upgraded quartz kitchen counters, radon fan, and a tankless water heater. The full basement offers the safety of 2 egress windows, and is a blank canvas for you to create your personalized living space. Wired for smart home technology, this 'Bellamy' floor plan home features a very spacious primary bedroom with a large closet and attached bathroom, 3 additional bedrooms, upper level laundry room, open concept kitchen & living room, and a flexible den/office space. This home is 3 years young and boasts the best of both worlds...it looks and feels new, without waiting on a new construction! Schedule your tour today!
Property Features
Property Type: Residential - Single Family
Garage: 2 car attached
Heating: Forced Air, Natural Gas
Lot Size: 0.17 Acres
Stories: 2.0
Year Built: 2023
Amenities
Ceiling Fan(s)
Walk-In Closet(s)
Stone Counters
Recessed Lighting
Pantry
Open Floorplan
Kitchen Island
Double Vanity
Private Yard
Rain Gutters
Appliances
Dryer
Washer
Stainless Steel Appliance(s)
Refrigerator
Microwave
Gas Range
Dishwasher
Disposal
Feature Descriptions
Association Amenities: Management, Playground
Association Fee Includes: Maintenance Grounds, Snow Removal
Days on Site: 3
HOA Fee: 363/ Annually
HOA Y/N: Yes
Lot: Back Yard, Rectangular Lot, Landscaped, Front Yard, Cul-De-Sac
Parking Features: Attached, On Street, Driveway, Asphalt
Rooms Total: 9
Security Features: Carbon Monoxide Detector(s), Smoke Detector(s), Fire Alarm
Sewer: Public Sewer
Utilities: Cable Available, Water Connected, Sewer Connected, Natural Gas Connected, Electricity Connected
Water: Public
Room Sizes
Living Room: 14.0 x 13.0
Dining Room: 14.0 x 8.0
Kitchen: 14.0 x 10.0
Primary Bedroom: 18.0 x 13.0
Bedroom 2: 12.0 x 12.0
Bedroom 3: 12.0 x 10.0
Bedroom 4: 11.0 x 10.0
Den: 11.0 x 10.0
Laundry: 8.0 x 6.0
Local Schools
School District: Boone Township
Listed By / Shown By
Listed By
Agency Name: Listing Leaders MVPs
Agency Phone: (219) 213-2279
Shown By
Agent Name: Cindy Malmquist
Agent Phone: (219) 928-8934
Agency Title: Key Realty

Estimate Your Payment
Estimated Payment
$ 2,236.39 per month $2,125.56 Principal & Interest $0.00 Property Tax (data not provided by mls) $110.83 Homeowner's Insurance
624 Ensign Place | MLS# 843817
This single family home located at 624 Ensign Place, Hebron, IN 46341 is currently listed for sale with an asking price of $379,990. This property was built in 2023 and has 4 bedrooms and 2 full and 1 partial baths with 2050 sq. ft. Ensign Place is located within the Boone Township school district. Search Hebron real estate on cindymalmquist.ikeyrealty.com today.