
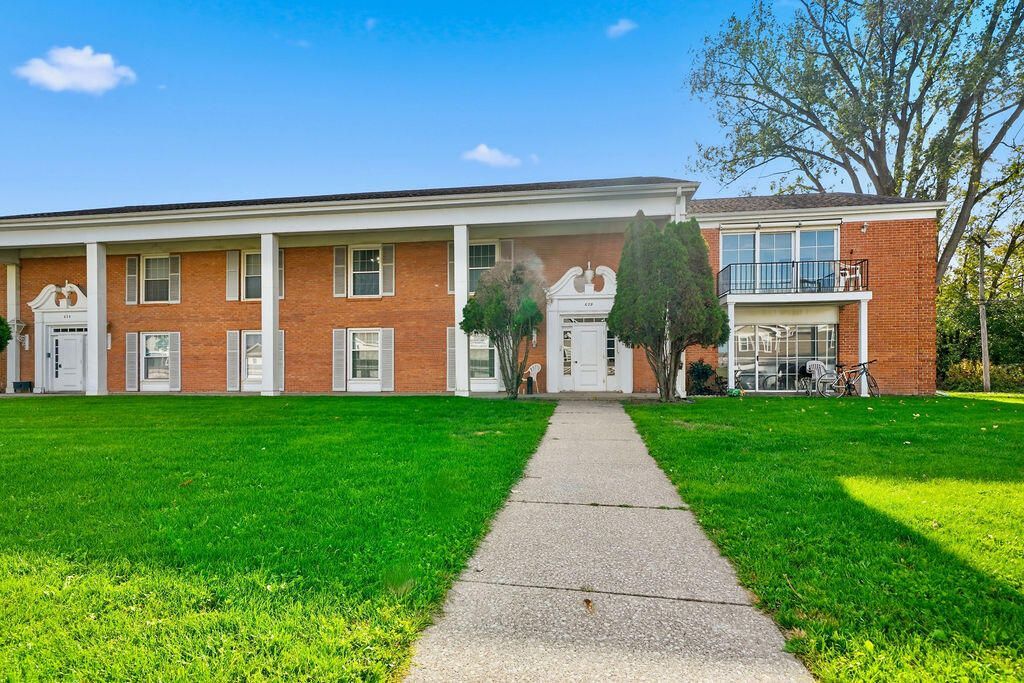
BEDS2
BATHS1 full
SQUARE FEET1,137
MLS#846753
STATUSActive
PROPERTY TYPEResidential - Condominium
SUBDIVISIONHeritage House
Property Description
This is the best priced condo in all of Hobart! This main floor condo has a LR/DR combo, 2 bedrooms, 1 bath and laundry room in the unit. Large primary bedroom with both bedrooms having nice sized closets. Kitchen has a good amount of cabinets and all appliances are included. Full bathroom has nice tub surround. There is generous storage with additional storage in the laundry room and in the private storage/furnace room in the hallway. The carpet has been professionally cleaned on 10/12. Three ceiling fans keep it cool on those days you don't need A/C. HOA includes water, snow removal and landscaping. A one car covered car port and low taxes make this a great buy. It won't last long at this price!
Property Features
Property Type: Residential - Condominium
Heating: Forced Air, Natural Gas
Stories: 1.0
Year Built: 1968
Amenities
Ceiling Fan(s)
Appliances
Dryer
Washer
Refrigerator
Range
Microwave
Dishwasher
Feature Descriptions
Association Amenities: Landscaping, Snow Removal, Maintenance Grounds
Association Fee Includes: Maintenance Grounds, Snow Removal
Days on Site: 5
HOA Fee: 250/ Monthly
HOA Y/N: Yes
Rooms Total: 5
Security Features: Smoke Detector(s)
Sewer: Public Sewer
Utilities: Electricity Connected, Water Connected, Sewer Connected, Natural Gas Connected
Water: Public
Room Sizes
Living Room: 14.0 x 12.0
Dining Room: 9.0 x 9.0
Kitchen: 9.0 x 8.0
Primary Bedroom: 13.0 x 11.0
Bedroom 2: 12.0 x 11.0
Listed By / Shown By
Listed By
Agency Name: McColly Real Estate
Agency Phone: (219) 934-6300
Shown By
Agent Name: Cindy Malmquist
Agent Phone: (219) 928-8934
Agency Title: Key Realty

Estimate Your Payment
Estimated Payment
$ 617.96 per month $587.34 Principal & Interest $0.00 Property Tax (data not provided by mls) $30.62 Homeowner's Insurance
629 W 39th Place, Unit 103 | MLS# 846753
This condo located at 629 W 39th Place, Unit 103, Hobart, IN 46342 is currently listed for sale with an asking price of $104,999. This property was built in 1968 and has 2 bedrooms and 1 full baths with 1137 sq. ft. W 39th Place, Unit 103 is located in the Heritage House subdivision. Search Heritage House real estate on cindymalmquist.ikeyrealty.com today.