
BEDS3
BATHS1 full 1 partial
SQUARE FEET2,704
MLS#846902
STATUSActive
PROPERTY TYPEResidential - Single Family
SUBDIVISIONInnsbrook Un 4
Property Description
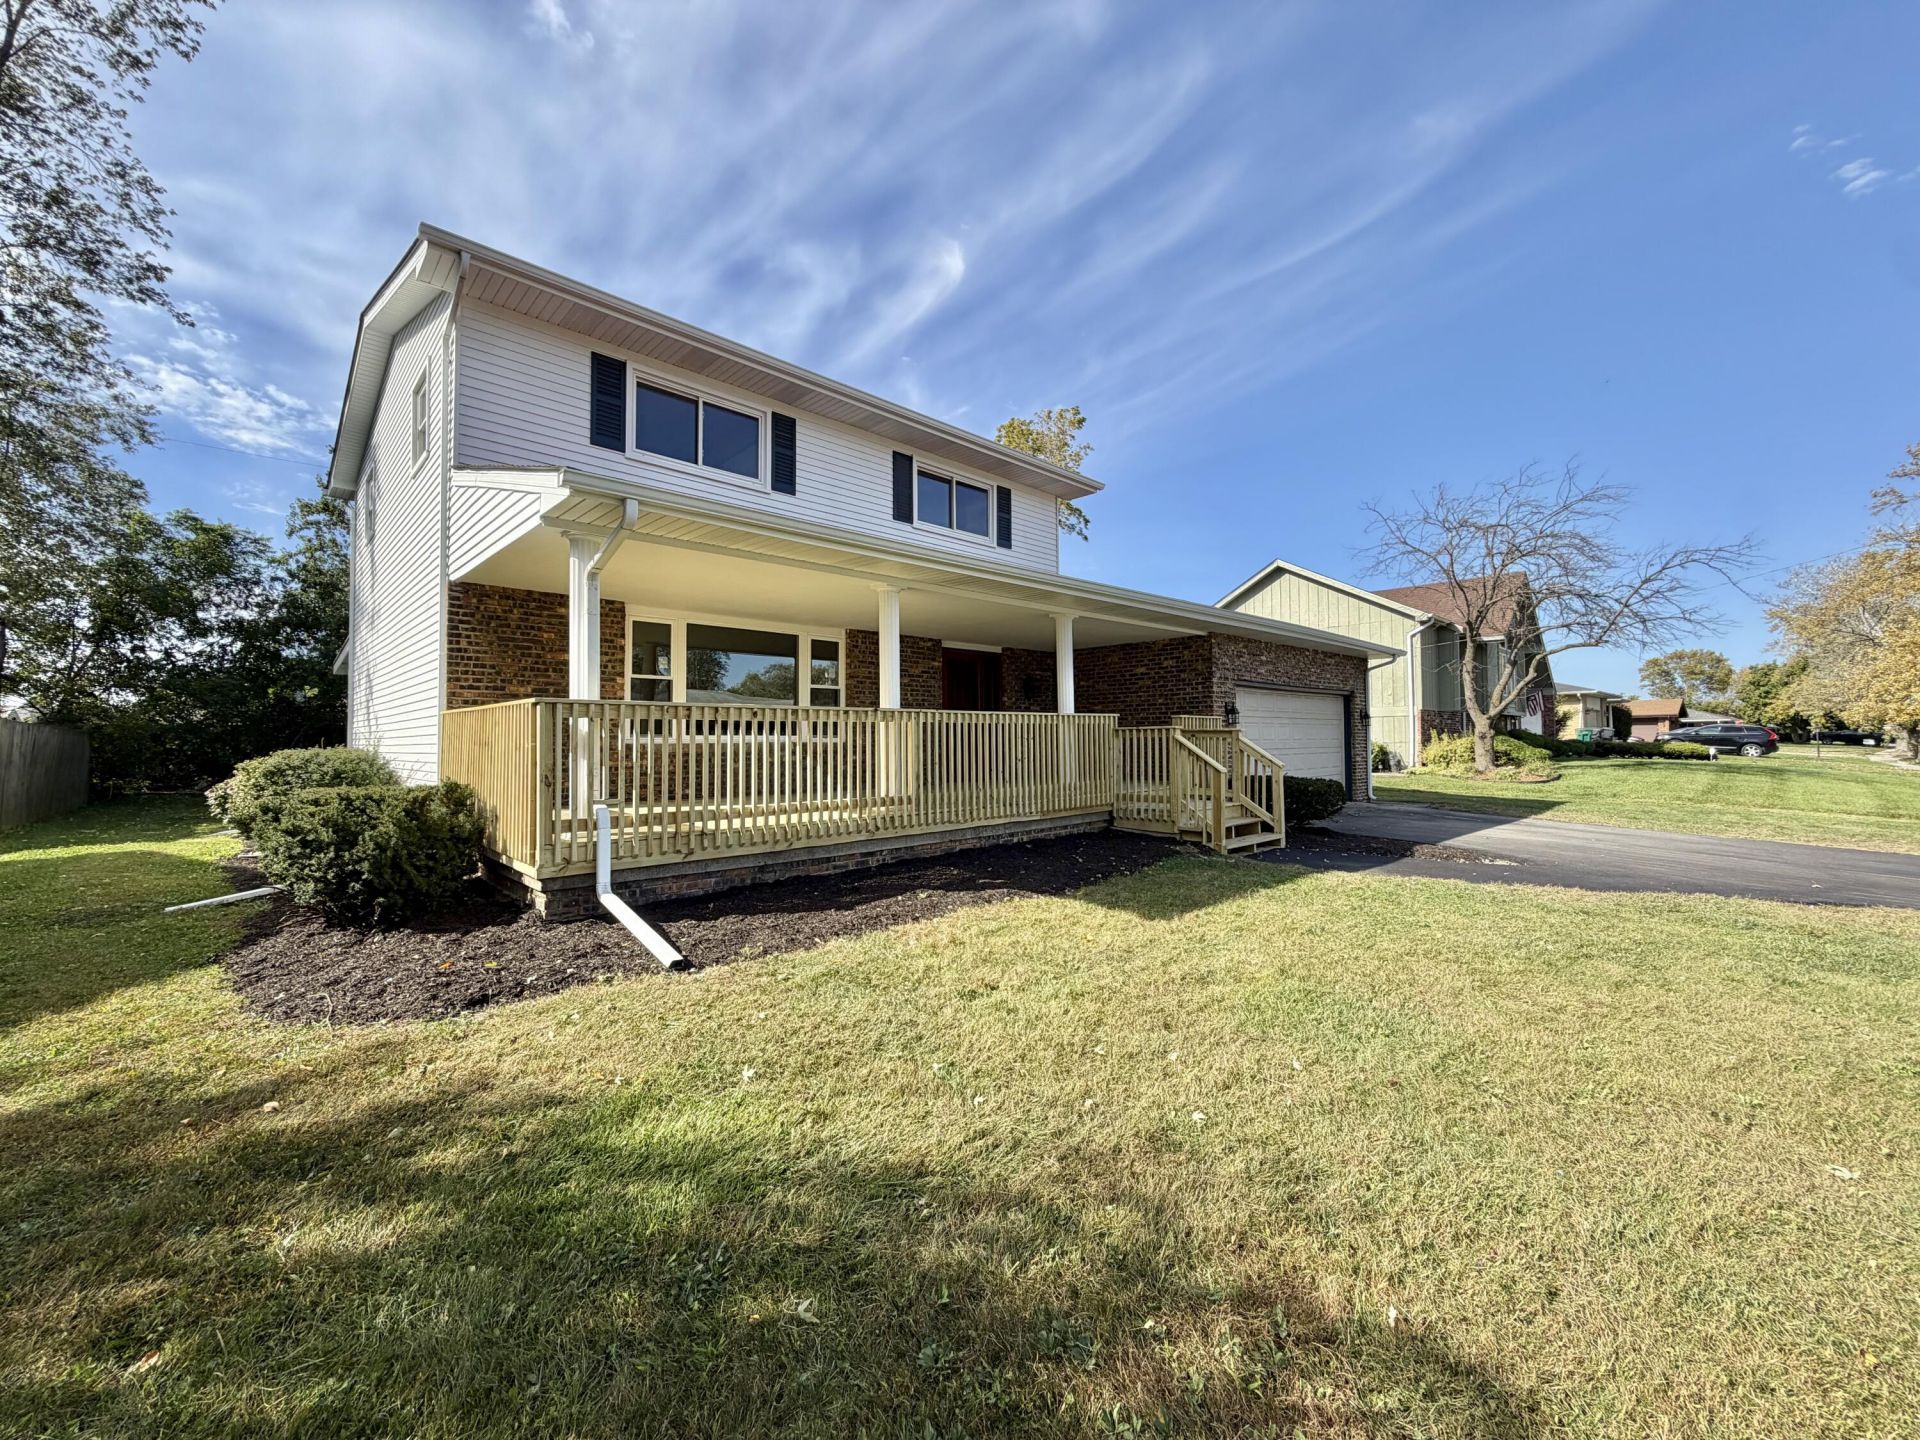
Sophisticated Two-Story, Reimagined for Modern Living! Behind a brand-new front porch, this completely updated two-story residence offers a refined blend of elegance and comfort. The main level unfolds with rich luxury vinyl floors, a kitchen appointed with granite countertops and gracious living spaces--both a spacious living room, a welcoming family room and a screened in porch--all designed for entertaining and everyday use. Upstairs features three generous bedrooms including a master with enormous walk-in closet and updated spacious hall bathroom. The finished basement extends the living experience with an additional family room with a real, built-in working telephone booth, an additional versatile space - ideal for a private home office, weight room, fitness studio - plus a large laundry room with generous storage. Step outside to a brand-new rear deck and a charming screened in porch made for relaxing evenings. New sliding glass doors, windows, and new asphalt drive complete the updates. Don't miss this move in ready and truly exceptional...schedule your showing today!
Property Features
Property Type: Residential - Single Family
Garage: 2 car attached
Heating: Forced Air
Lot Size: 0.21 Acres
Stories: 2.0
Taxes: $1,716
Year Built: 1972
Amenities
Ceiling Fan(s)
Walk-In Closet(s)
Open Floorplan
Granite Counters
Eat-in Kitchen
Entrance Foyer
Appliances
Dryer
Washer
Stainless Steel Appliance(s)
Refrigerator
Microwave
Gas Range
Dishwasher
Feature Descriptions
Days on Site: 7
Lot: Back Yard, Wooded
Parking Features: Attached, Garage Faces Front, Driveway, Asphalt, Garage Door Opener
Rooms Total: 9
Sewer: Public Sewer
Water: Public
Wooded: Yes
Room Sizes
Living Room: 19.0 x 13.0
Kitchen: 22.0 x 11.0
Great Room: 13.0 x 19.0
Primary Bedroom: 11.0 x 13.0
Bedroom 2: 11.0 x 10.0
Bedroom 3: 11.0 x 10.0
Other: 12.0 x 12.0
Family Room: 19.0 x 13.0
Exercise Room: 12.0 x 12.0
Listed By / Shown By
Listed By
Agency Name: New Chapter Real Estate
Agency Phone: (219) 227-8454
Shown By
Agent Name: Cindy Malmquist
Agent Phone: (219) 928-8934
Agency Title: Key Realty
Estimate Your Payment
Estimated Payment
$ 2,202.30 per month $1,957.24 Principal & Interest $143.00 Property Tax $102.05 Homeowner's Insurance
6396 Ellsworth Place | MLS# 846902
This single family home located at 6396 Ellsworth Place , Merrillville, IN 46410 is currently listed for sale with an asking price of $349,900. This property was built in 1972 and has 3 bedrooms and 1 full and 1 partial baths with 2704 sq. ft. Ellsworth Place is located in the Innsbrook Un 4 subdivision. Search Innsbrook Un 4 real estate on cindymalmquist.ikeyrealty.com today.