
BEDS3
BATHS3 full
SQUARE FEET2,836
MLS#847033
STATUSActive
PROPERTY TYPEResidential - Single Family
SUBDIVISIONPrairie Creek
Property Description
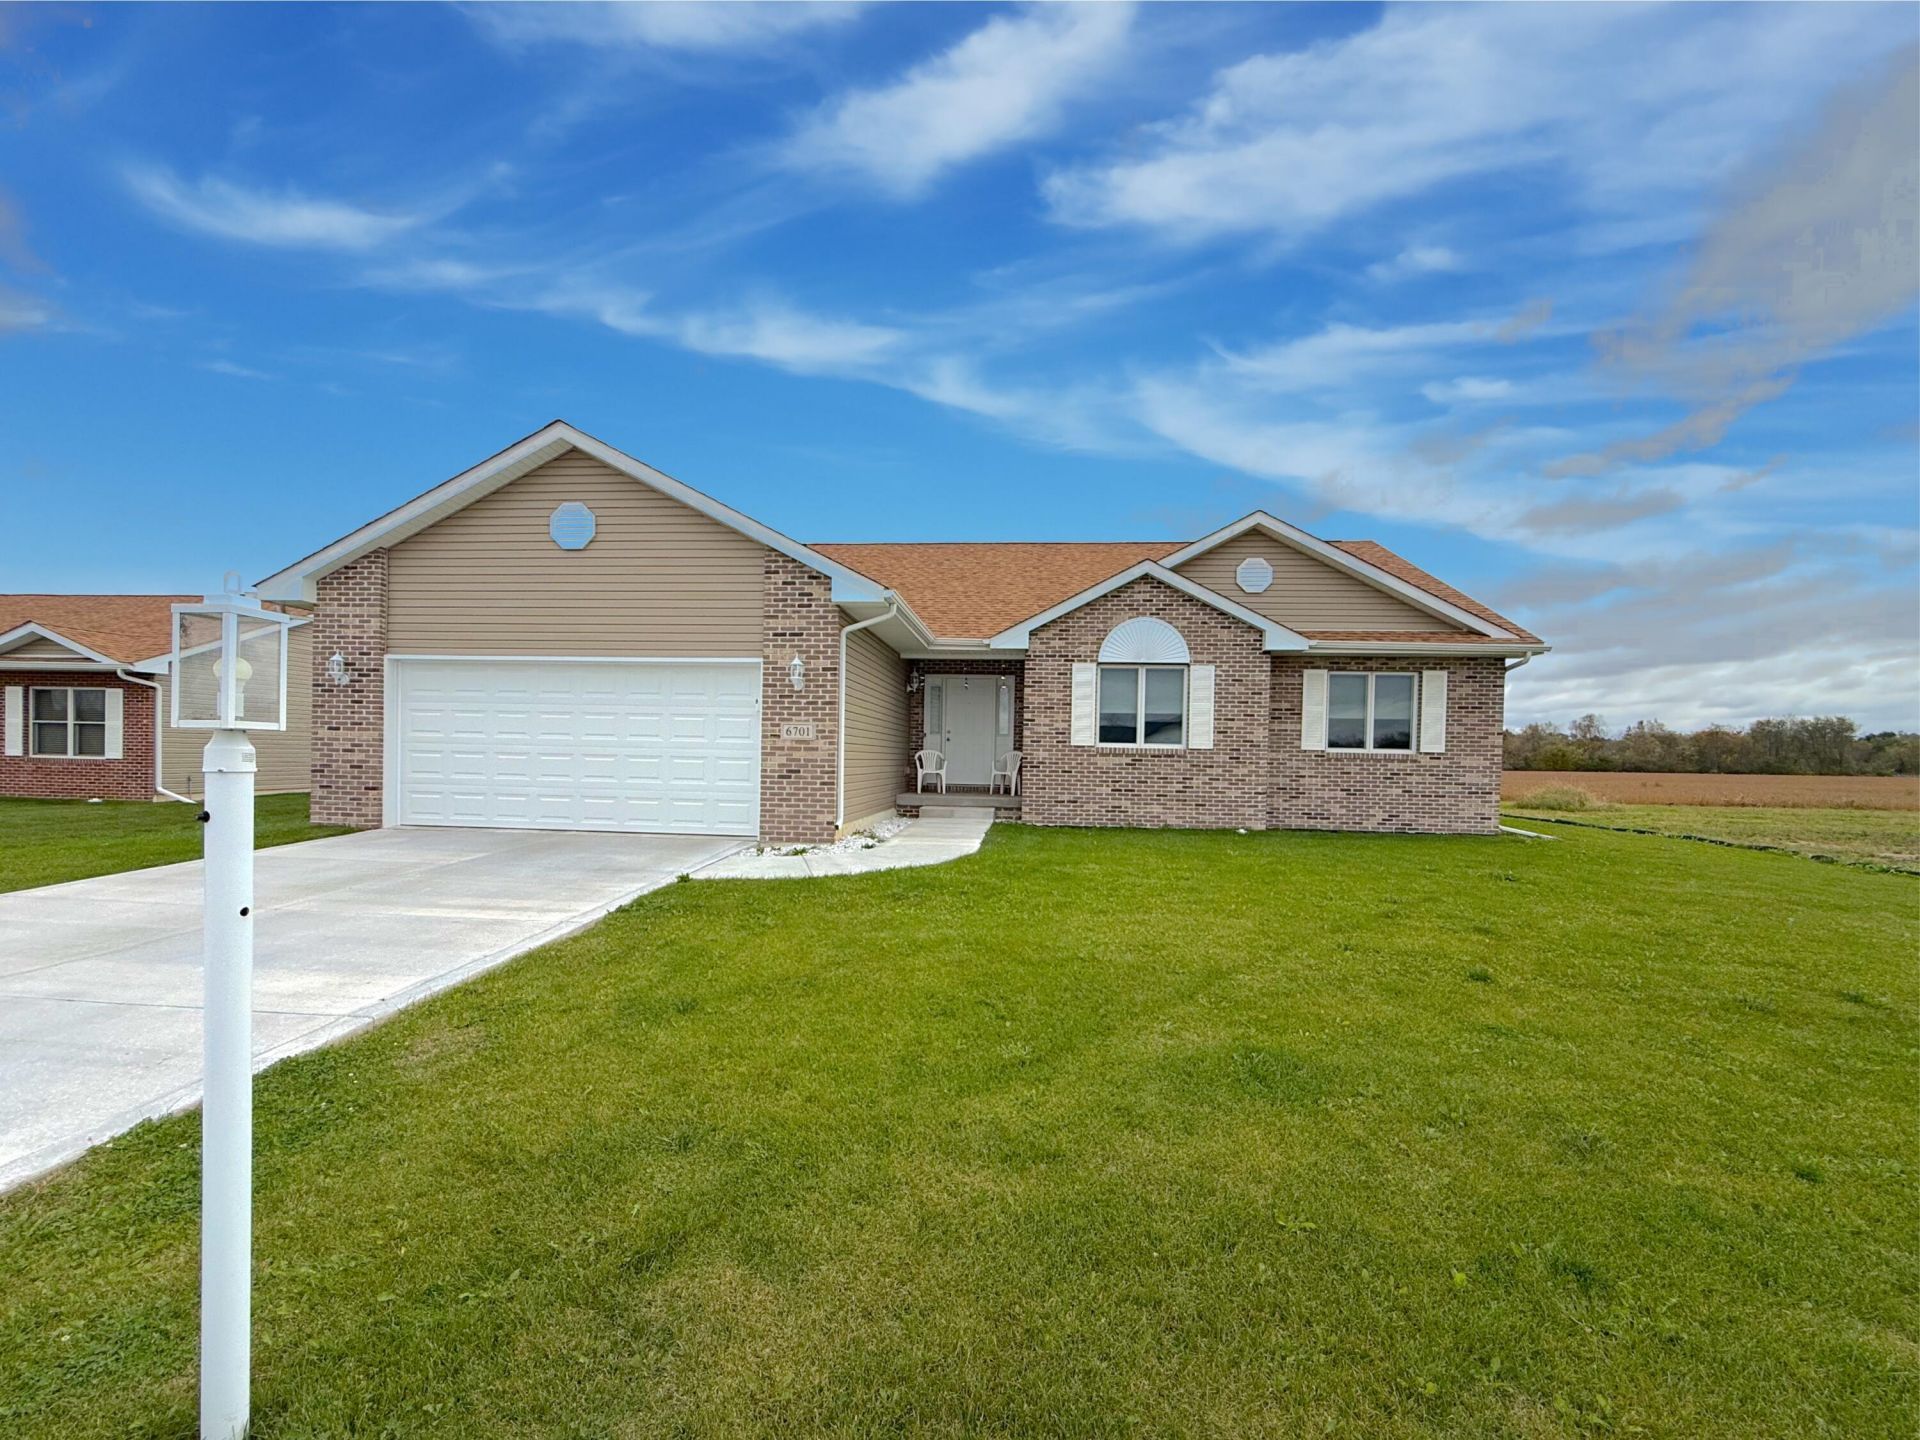
WHY BUILD WHEN YOU CAN HAVE BETTER THAN NEW?! ONE YEAR YOUNG! FINISHED BASEMENT! SMART HOME! NO REAR NEIGHBORS! Welcome to the beautiful PRAIRIE CREEK SUBDIVISION in MERRILLVILLE, INDIANA! Imagine walking into a home that feels practically BRAND NEW, where the upgrades are already done, the basement is already finished, and all you have to do is unpack and start making memories! 4 BEAUTIFUL BEDROOMS 3 FULL BATHROOMS ONLY ONE YEAR OLD Gorgeous granite kitchen countertops Convenient main-level laundry Seller-finished basement for additional living and entertaining space Smart lighting controlled from your phone Ring camera and garage video camera Backyard overlooking a cornfield with NO immediate rear neighbors! Peaceful dead-end road location Two-year drywall warranty program still in place! ALL THE BELLS AND WHISTLES WITHOUT THE WAIT OF NEW CONSTRUCTION! Whether you're enjoying a quiet evening on your backyard patio, entertaining in your beautifully finished basement, or simply enjoying the convenience of modern smart-home technology, this property is ready to welcome you home!
Property Features
Property Type: Residential - Single Family
Garage: 2 car attached
Heating: Forced Air, Natural Gas
Lot Size: 0.23 Acres
Stories: 1.0
Year Built: 2025
Amenities
Eat-in Kitchen
Pantry
Appliances
Dryer
Stainless Steel Appliance(s)
Refrigerator
Range
Microwave
Gas Range
Freezer
Dishwasher
Feature Descriptions
Days on Site: 1
HOA Fee: 150/ Annually
HOA Y/N: Yes
Parking Features: Attached, Garage Faces Front, Driveway, Garage Door Opener
Rooms Total: 6
Sewer: Public Sewer
Water: Public
Room Sizes
Primary Bedroom: 16.0 x 17.0
Bedroom 2: 12.0 x 12.0
Bedroom 3: 11.0 x 12.0
Bedroom 4: 11.0 x 11.0
Living Room: 18.0 x 14.0
Kitchen: 12.0 x 11.0
Listed By / Shown By
Listed By
Agency Name: New Chapter Real Estate
Agency Phone: (219) 227-8454
Shown By
Agent Name: Cindy Malmquist
Agent Phone: (219) 928-8934
Agency Title: Key Realty
Estimate Your Payment
Estimated Payment
$ 2,648.42 per month $2,517.17 Principal & Interest $0.00 Property Tax (data not provided by mls) $131.25 Homeowner's Insurance
6701 Whitcomb Street | MLS# 847033
This single family home located at 6701 Whitcomb Street , Merrillville, IN 46410 is currently listed for sale with an asking price of $450,000. This property was built in 2025 and has 3 bedrooms and 3 full baths with 2836 sq. ft. Whitcomb Street is located in the Prairie Creek subdivision. Search Prairie Creek real estate on cindymalmquist.ikeyrealty.com today.