
BEDS2
BATHS2 full
SQUARE FEET1,292
MLS#846275
STATUSActive
PROPERTY TYPEMulti Unit - Multiple
SUBDIVISIONSavannah Cove Ph 1 Sub
SCHOOLMerrillville
Property Description
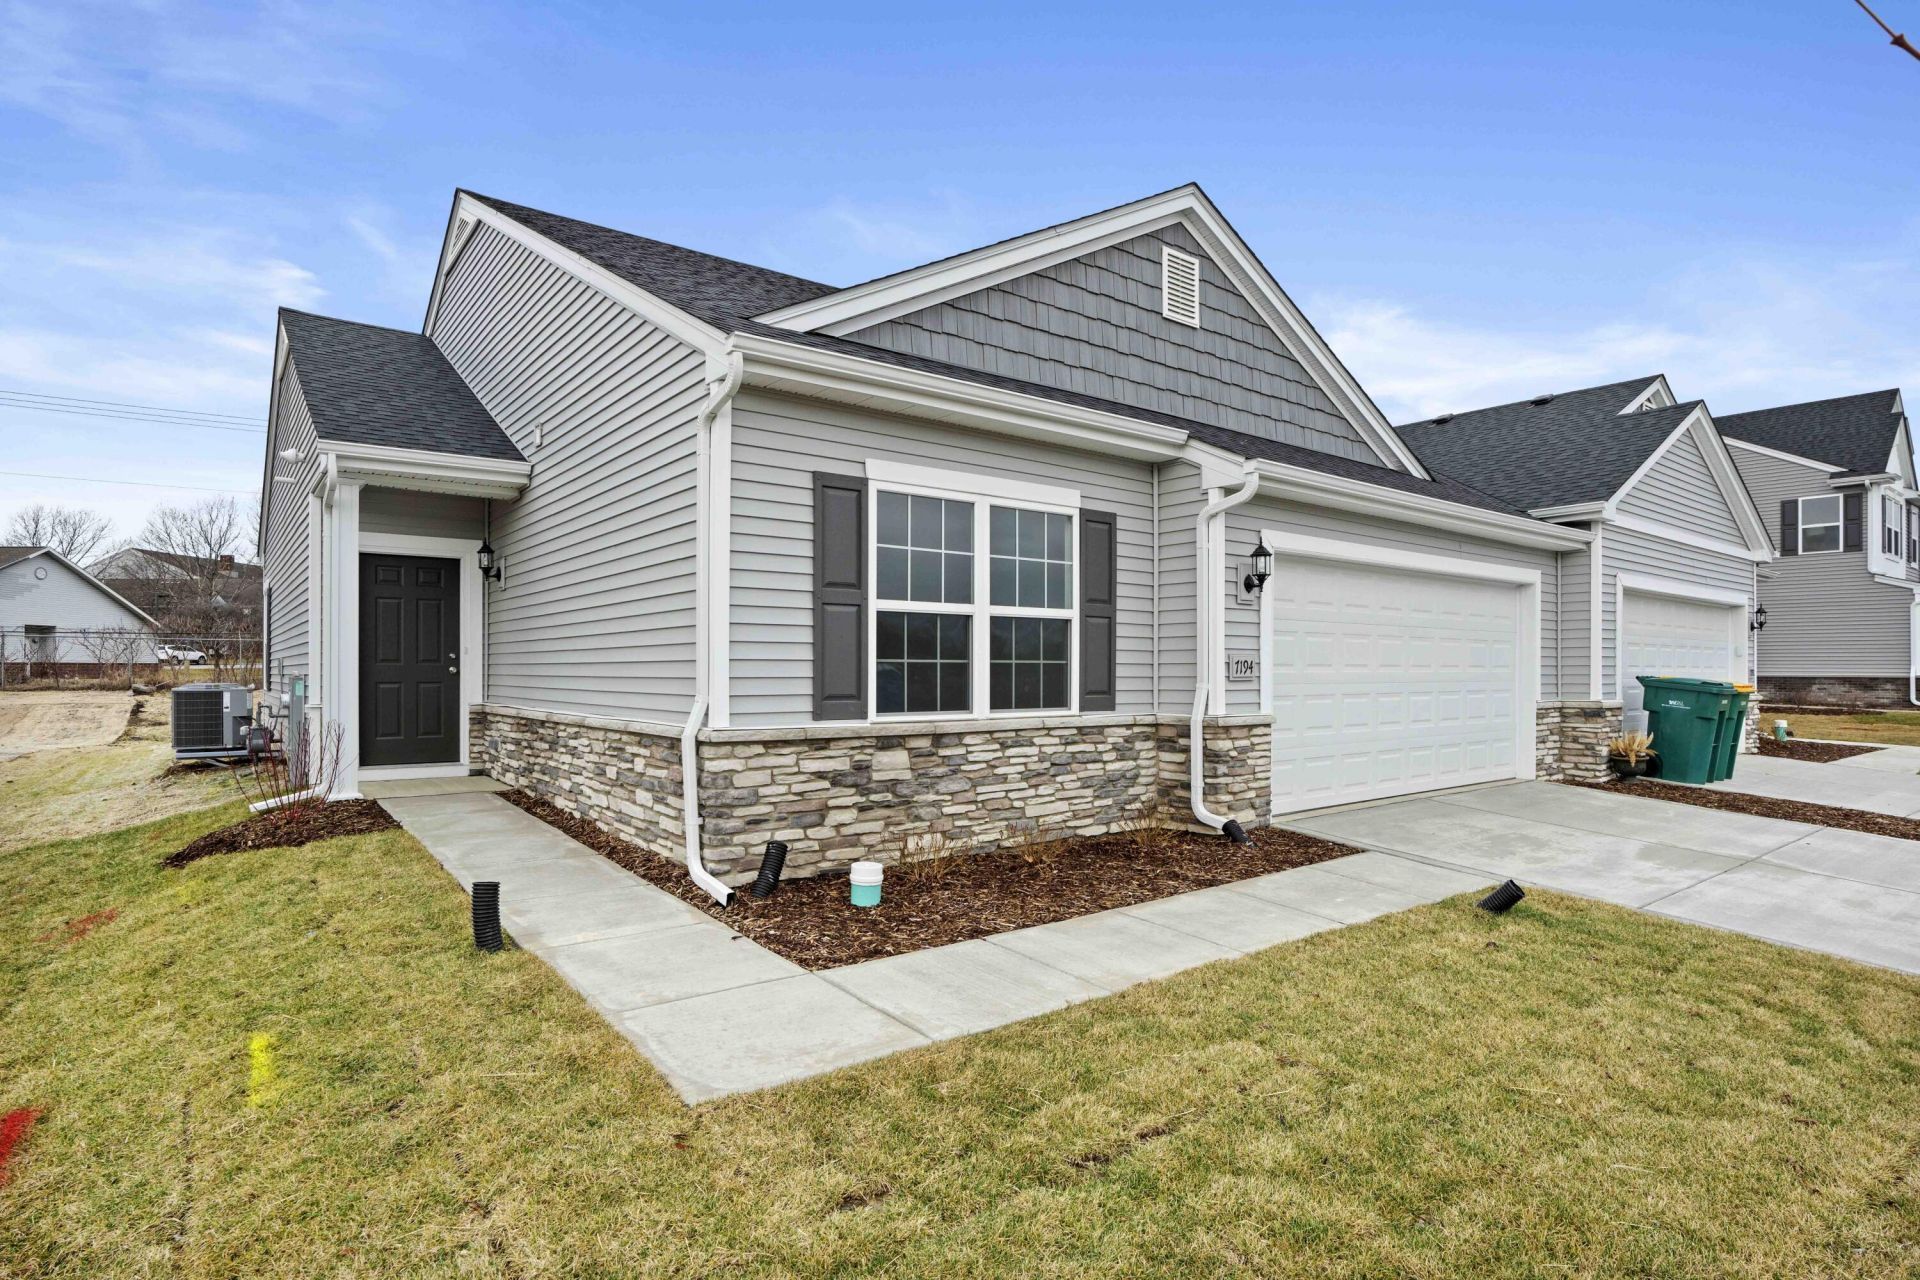
***Nearing Completion*** The wait is finally over!!! The Dogwood floor plan returns to Savannah Cove after nearly a year, offering a highly sought after ranch style design with a basement. This new construction home features 2 bedrooms and 2 full bathrooms on the main level with 1,292 square feet of thoughtfully designed living space. The open concept layout is enhanced by 9 foot ceilings and a spacious kitchen that flows seamlessly into the living and dining areas. The primary suite offers comfort and functionality with a private bath, while the second bedroom also enjoys convenient access to a full bathroom. The unfinished basement adds an additional 528 square feet and includes the option to rough in a future bathroom, creating flexibility for expanded living space, guest accommodations, or recreation. A concrete patio extends your living outdoors, and the attached garage includes an opener for everyday convenience. Energy efficient features include a tankless water heater and modern mechanical systems throughout. For added convenience, kitchen appliances are included. Opportunities like this do not come around often. Schedule your showing or builder consultation today and secure this sought after floor plan while it is available. Photos may reflect model home finishes.
Property Features
Property Type: Multi Unit - Multiple
Garage: 2 car attached
Heating: ENERGY STAR Qualified Equipment, Forced Air
Lot Size: 0.14 Acres
Stories: 1.0
Taxes: $70
Year Built: 2026
Amenities
Double Vanity
Walk-In Closet(s)
Stone Counters
Open Floorplan
Kitchen Island
High Ceilings
Entrance Foyer
Appliances
Dishwasher
Stainless Steel Appliance(s)
Refrigerator
Microwave
Gas Range
Feature Descriptions
Association Amenities: Landscaping, Snow Removal, Maintenance Grounds
Association Fee Includes: Maintenance Grounds, Snow Removal
Days on Site: 29
HOA Fee: 130/ Monthly
HOA Y/N: Yes
Lot: Back Yard, Front Yard
Parking Features: Attached, On Street, Kitchen Level, Garage Faces Front, Driveway, Concrete, Additional Parking, Off Street, Garage Door Opener
Rooms Total: 5
Security Features: Carbon Monoxide Detector(s), Smoke Detector(s)
Sewer: Public Sewer
Utilities: Cable Available, Water Connected, Sewer Connected, Electricity Connected
Water: Public
Room Sizes
Great Room: 13.3 x 19.8
Kitchen: 11.8 x 19.8
Primary Bedroom: 11.0 x 15.0
Bedroom 2: 11.8 x 11.7
Laundry: 5.8 x 6.2
Local Schools
Middle School: Pierce Middle School
School District: Merrillville
Listed By / Shown By
Listed By
Agency Name: Better Homes and Gardens Real
Agency Phone: (219) 999-8990
Shown By
Agent Name: Cindy Malmquist
Agent Phone: (219) 928-8934
Agency Title: Key Realty

Estimate Your Payment
Estimated Payment
$ 1,722.22 per month $1,631.32 Principal & Interest $5.83 Property Tax $85.06 Homeowner's Insurance
7076 Johnson Street | MLS# 846275
This multi-family property located at 7076 Johnson Street , Merrillville, IN 46410 is currently listed for sale with an asking price of $291,635. Johnson Street is located within the Merrillville school district. Search Merrillville real estate on cindymalmquist.ikeyrealty.com today.