
BEDS2
BATHS1 full 1 partial
SQUARE FEET1,504
MLS#846793
STATUSActive Under Contract
PROPERTY TYPEResidential - Single Family
SUBDIVISIONAndrews Add
Property Description
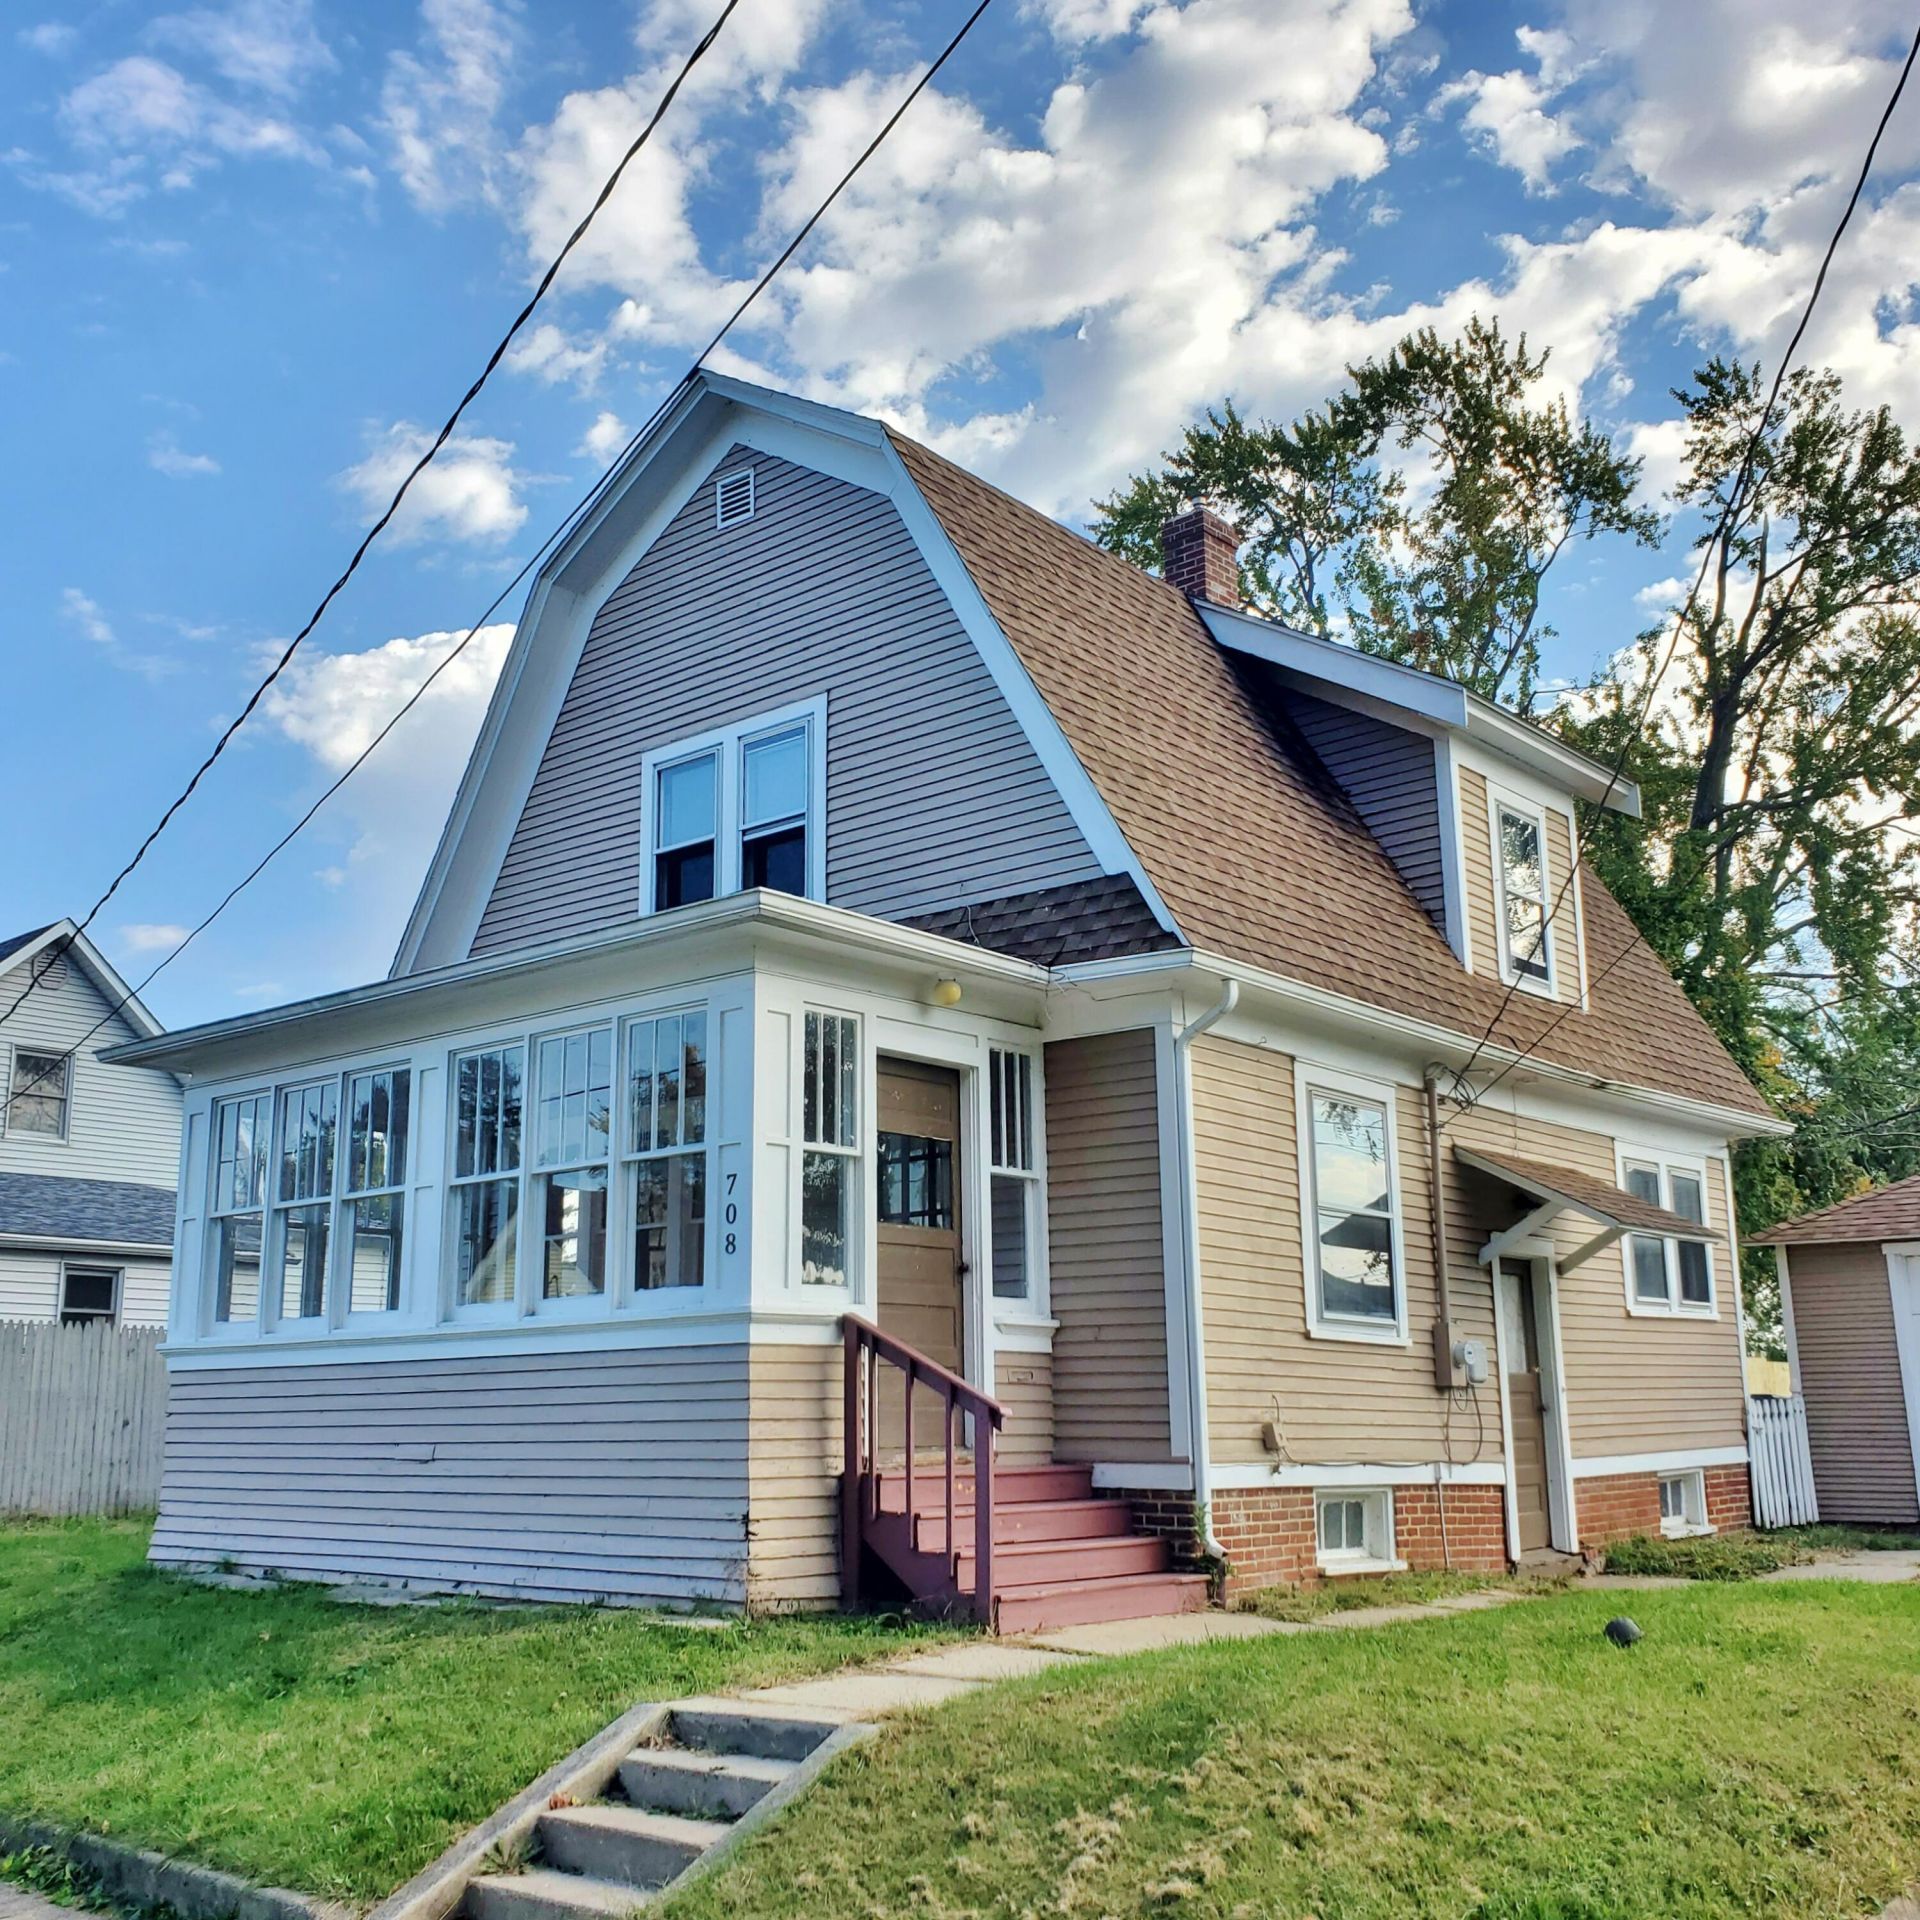
If you love the warmth and ambiance of older homes, take a look at this delightful two bedroom, one and one half bath, Dutch Colonial bungalow, centrally located and close to everything! High ceilings, original woodwork, floors and doors combine to create the elegant yet cozy feel of yesteryear. The enclosed front porch has a ceiling fan and provides a welcoming entry to the spacious living room featuring pretty sconce lighting. The dining room has a lovely ceiling light fixture and French doors to the side deck, perfect for grilling and entertaining. The kitchen has a breakfast bar with pendant light and includes stove, refrigerator and dishwasher. A separate pantry means plenty of room for kitchen storage. A one half bath has convenient laundry hookups and a large linen closet. Up the charming wood staircase you'll find the main bedroom with two oversized closets, a second good-sized bedroom and a full retro bath with claw foot tub. Off street parking leads to a single car garage. Brimming with character, this classic home is ready for you to add your special finishing touches and enjoy for years to come!
Property Features
Property Type: Residential - Single Family
Garage: 1
Heating: Forced Air, Natural Gas
Lot Size: 0.08 Acres
Stories: 1.5
Taxes: $1,813
Year Built: 1920
Amenities
Pantry
Appliances
Dishwasher
Refrigerator
Gas Range
Feature Descriptions
Days on Site: 4
Lot: Landscaped
Parking Features: Detached, Additional Parking
Rooms Total: 6
Sewer: Public Sewer
Utilities: Electricity Connected, Water Connected, Sewer Connected, Natural Gas Connected
Water: Public
Room Sizes
Living Room: 23.0 x 12.0
Dining Room: 15.0 x 11.0
Kitchen: 12.0 x 12.0
Primary Bedroom: 15.0 x 12.0
Bedroom 2: 15.0 x 9.0
Other: 17.0 x 8.0
Listed By / Shown By
Listed By
Agency Name: Coldwell Banker Realty
Agency Phone: (269) 469-3950
Shown By
Agent Name: Cindy Malmquist
Agent Phone: (219) 928-8934
Agency Title: Key Realty

Estimate Your Payment
Estimated Payment
$ 1,122.17 per month $922.96 Principal & Interest $151.08 Property Tax $48.13 Homeowner's Insurance
708 5th Street | MLS# 846793
This single family home located at 708 5th Street, La Porte, IN 46350 is currently listed for sale with an asking price of $165,000. This property was built in 1920 and has 2 bedrooms and 1 full and 1 partial baths with 1504 sq. ft. 5th Street is located in the Andrews Add subdivision. Search Andrews Add real estate on cindymalmquist.ikeyrealty.com today.