
BEDS5
BATHS3 full
SQUARE FEET4,262
MLS#843909
STATUSPending
PROPERTY TYPEResidential - Single Family
SUBDIVISIONFalling Waters
SCHOOLPorter Township
Property Description
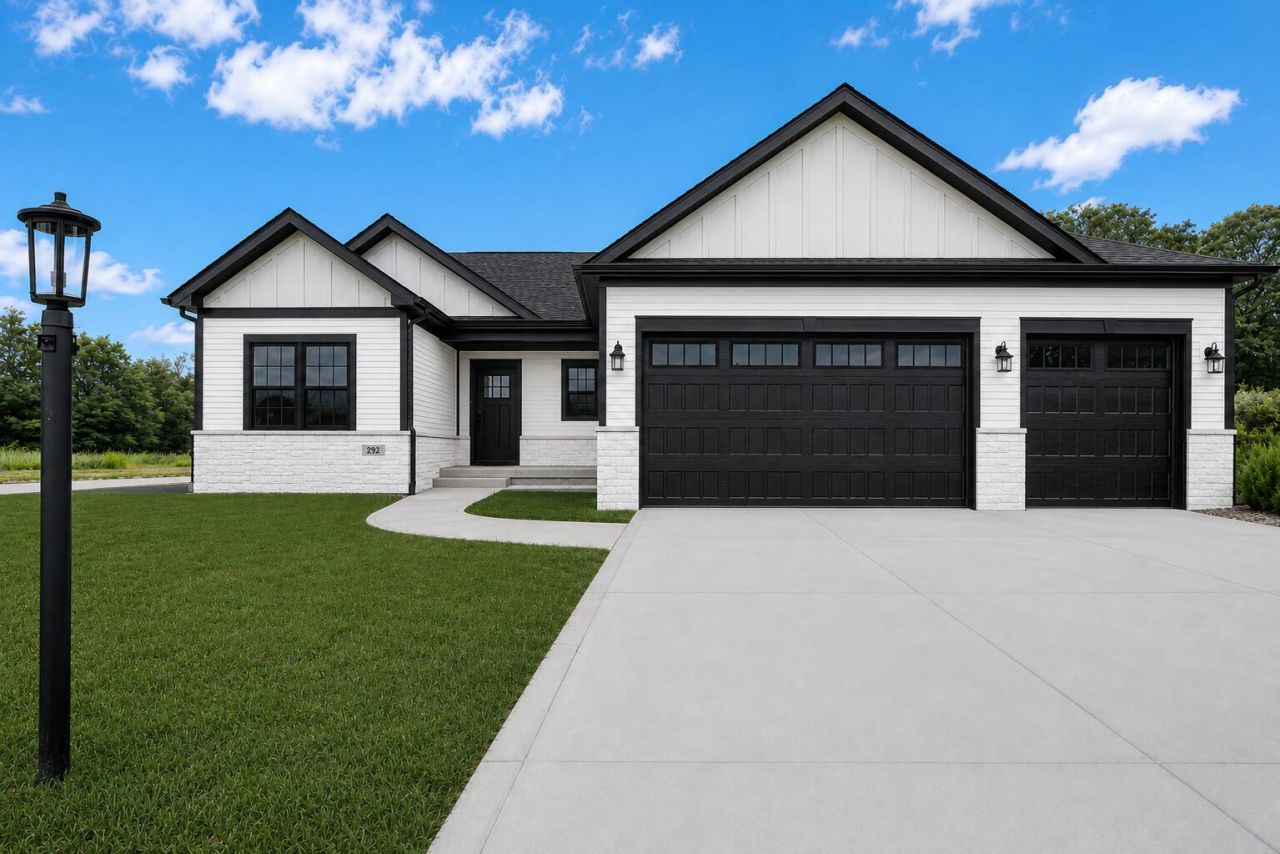
You're going to love the Charlie ranch floor plan boasting over 4,200 finished sq ft! Upon entrance you'll be in awe of the grand open spaces in the living room and kitchen. The kitchen boasts an impressive island with seating, an abundance of soft-close cabinetry and countertop space, and runs adjacent to the spacious dinette for convenient dining. The living room and expansive 18x18 sunroom make this floor plan ideal for entertaining! The cheerful sunroom overlooks the stunning wooded landscape and composite deck in the backyard. In the master suite you'll love the private bath with dual vanities, custom tile shower, and fantastic walk in closet. The fully finished walkout basement offers even more to enjoy! A large recreation room, office, 2 bedrooms, bathroom, and storage area complete the basement. The basement even has its own walkout patio! Features such as 42 uppers, soft-close cabinetry, quartz counters, tankless water heater, whole house humidifier, fully finished garage, soundproofing, full kitchen appliance package, full landscaping package, and custom lighting are all included! All of this located in the incomparable Falling Waters community that boasts picturesque mature trees, rolling hills, ponds, and even a central playground for your enjoyment. Schedule your showing today! *Photos are of another home and are representative, may include custom options.
Property Features
Property Type: Residential - Single Family
Fireplaces: 1
Garage: 3.5 car attached
Heating: Central, Natural Gas, Forced Air
Lot Size: 0.43 Acres
Stories: 1.0
Taxes: $225
Year Built: 2026
Amenities
Cathedral Ceiling(s)
Walk-In Closet(s)
Vaulted Ceiling(s)
Tray Ceiling(s)
Pantry
Kitchen Island
High Ceilings
Double Vanity
Crown Molding
Ceiling Fan(s)
Appliances
Disposal
Range Hood
Refrigerator
Microwave
Gas Range
Dishwasher
Feature Descriptions
Association Amenities: Landscaping, Playground, Park
Association Fee Includes: Maintenance Grounds, Trash
Fireplace Features: Electric, Living Room
HOA Fee: 1100/ Annually
HOA Y/N: Yes
Lot: Back Yard, Wooded, Private, Landscaped
Parking Features: Attached, Oversized, Garage Faces Front, Garage Door Opener
Rooms Total: 11
Sewer: Public Sewer
Water: Public
Wooded: Yes
Room Sizes
Living Room: 18.0 x 16.0
Kitchen: 15.0 x 14.0
Sunroom: 18.0 x 18.0
Dining Room: 14.0 x 16.0
Primary Bedroom: 17.0 x 15.0
Bedroom 2: 12.0 x 12.0
Bedroom 3: 11.0 x 11.0
Bedroom 4: 14.0 x 14.0
Bedroom 5: 14.0 x 14.0
Family Room: 40.0 x 28.0
Office: 18.0 x 18.0
Local Schools
School District: Porter Township
Listed By / Shown By
Listed By
Agency Name: Brokerworks Group
Agency Phone: (219) 786-7000
Shown By
Agent Name: Cindy Malmquist
Agent Phone: (219) 928-8934
Agency Title: Key Realty

Estimate Your Payment
Estimated Payment
$ 4,462.21 per month $4,223.26 Principal & Interest $18.75 Property Tax $220.21 Homeowner's Insurance
716 Ketill Trace | MLS# 843909
This single family home located at 716 Ketill Trace , Crown Point, IN 46307 is currently listed for sale with an asking price of $755,000. This property was built in 2026 and has 5 bedrooms and 3 full baths with 4262 sq. ft. Ketill Trace is located in the Falling Waters subdivision within the Porter Township school district. Search Falling Waters real estate on cindymalmquist.ikeyrealty.com today.