
BEDS4
BATHS3 full 1 partial
SQUARE FEET3,313
MLS#844517
STATUSActive
PROPERTY TYPEResidential - Single Family
SUBDIVISIONThe Estates
Property Description
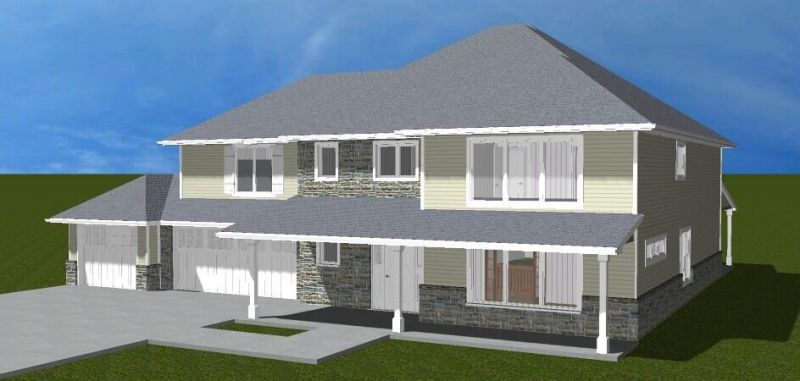
Your dream home is taking shape! This stunning new construction home is scheduled for completion in Spring 2027. The home offers over 3,300 square feet of beautifully designed living space. Featuring 4 bedrooms, 3.5 bathrooms, and a dedicated office space, this new build is the perfect combination of luxury, functionality, and room for growth. The spacious main floor includes a chef's kitchen with a massive island and ample cabinet space. This home features a 3-car garage, mud room, and 2 covered patios. Every detail is designed with today's homeowner in mind. Don't wait until construction is complete to start planning your move!
Property Features
Property Type: Residential - Single Family
Fireplaces: 1
Garage: 3 car attached
Heating: Natural Gas
Lot Size: 0.31 Acres
Stories: 2.0
Taxes: $15
Year Built: 2026
Amenities
Ceiling Fan(s)
Walk-In Closet(s)
Stone Counters
Soaking Tub
Pantry
Open Floorplan
Kitchen Island
High Ceilings
Entrance Foyer
Double Vanity
Appliances
None
Feature Descriptions
Association Amenities: Jogging Path, Snow Removal, Maintenance Grounds, Landscaping
Association Fee Includes: Maintenance Grounds, Snow Removal
Days on Site: 29
Fireplace Features: Electric
HOA Fee: 400/ Annually
HOA Y/N: Yes
Lot: Back Yard, Landscaped
Parking Features: Attached, On Street, Garage Faces Front, Driveway
Rooms Total: 9
Sewer: Public Sewer
Water: Public
Room Sizes
Primary Bedroom: 17.0 x 14.0
Bedroom 2: 16.0 x 11.0
Bedroom 3: 16.0 x 11.0
Bedroom 4: 19.0 x 14.0
Office: 17.0 x 14.0
Kitchen: 17.0 x 16.0
Living Room: 15.0 x 22.0
Dining Room: 12.0 x 9.0
Den: 13.0 x 11.0
Listed By / Shown By
Listed By
Agency Name: Better Homes and Gardens Real
Agency Phone: (219) 365-8000
Shown By
Agent Name: Cindy Malmquist
Agent Phone: (219) 928-8934
Agency Title: Key Realty

Estimate Your Payment
Estimated Payment
$ 4,997.94 per month $4,749.06 Principal & Interest $1.25 Property Tax $247.63 Homeowner's Insurance
7362 Brookhaven Drive | MLS# 844517
This single family home located at 7362 Brookhaven Drive, Winfield, IN 46307 is currently listed for sale with an asking price of $849,000. This property was built in 2026 and has 4 bedrooms and 3 full and 1 partial baths with 3313 sq. ft. Brookhaven Drive is located in the The Estates subdivision. Search The Estates real estate on cindymalmquist.ikeyrealty.com today.