
BEDS3
BATHS2 full
SQUARE FEET1,515
MLS#844363
STATUSActive
PROPERTY TYPEResidential - Single Family
SUBDIVISIONOakridge Estates
Property Description
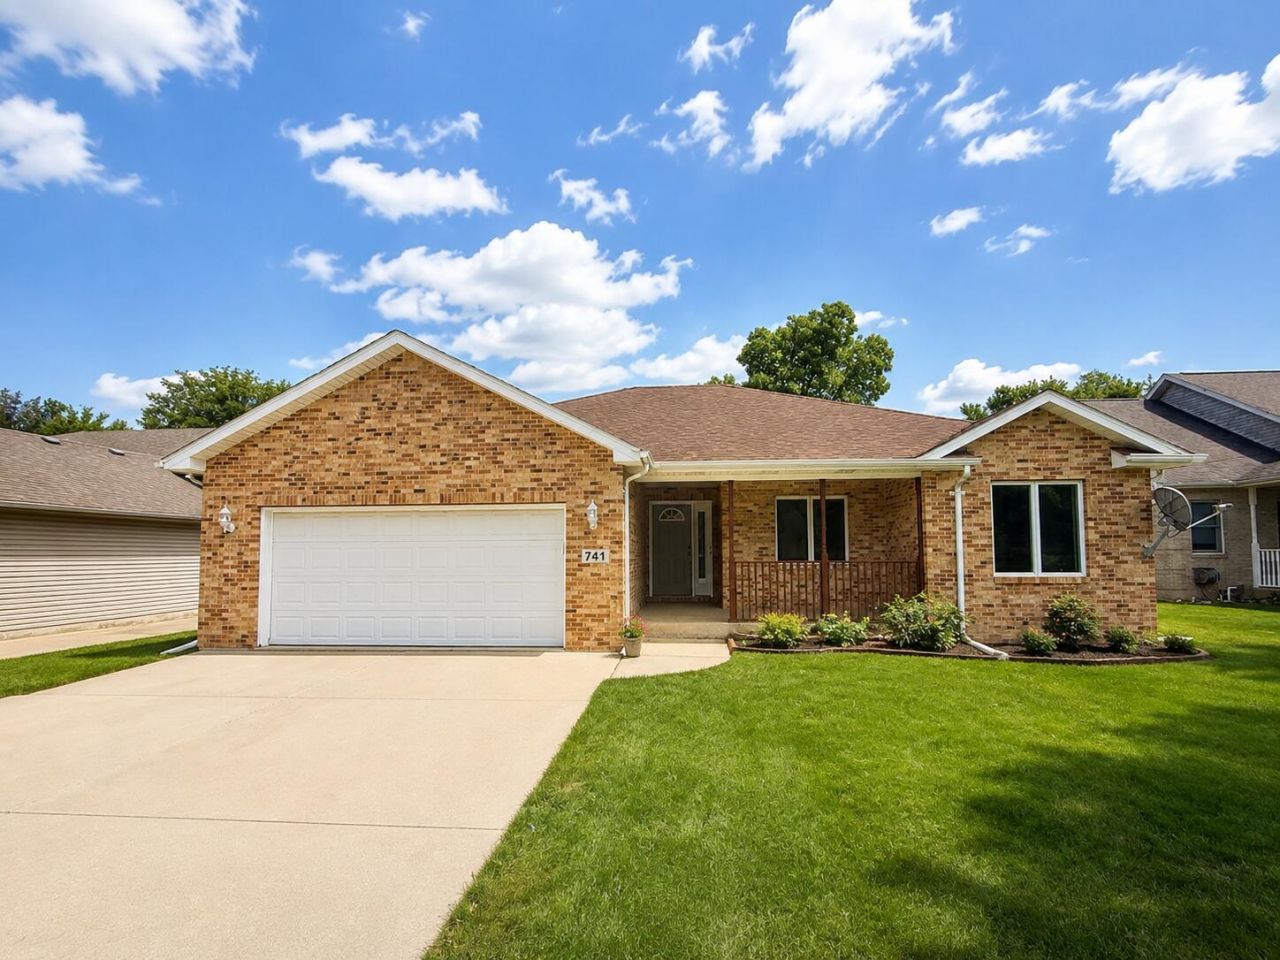
Welcome to this beautifully updated 3-bedroom, 2-bath ranch, built in 2000 and ideally located near the heart of Griffith! This well-maintained home offers a comfortable, functional layout with bright, spacious rooms and thoughtful updates throughout. The updated kitchen and bathrooms give the home a fresh modern feel, while ceiling fans, main level laundry, and an attached garage add everyday comfort. The primary suite features a walk-in-closet and private bath complete with a soaking tub and separate stand-up shower. Step outside onto the attached deck and enjoy the added privacy of no neighbors directly behind the home! An attached 2-car garage provides convenient parking and additional storage. Great location with easy access to downtown Griffith, shopping, dining, parks, and local amenities. A wonderful combination of one-level living, updates, privacy and convenience- ready for its next owner!
Property Features
Property Type: Residential - Single Family
Garage: 2 car attached
Heating: Forced Air, Natural Gas
Lot Size: 0.49 Acres
Stories: 1.0
Taxes: $2,857
Year Built: 2000
Amenities
Ceiling Fan(s)
Walk-In Closet(s)
Stone Counters
Soaking Tub
Granite Counters
Entrance Foyer
Double Vanity
Appliances
Dishwasher
Stainless Steel Appliance(s)
Refrigerator
Microwave
Gas Range
Feature Descriptions
Days on Site: 29
Lot: Back Yard, Rectangular Lot
Parking Features: Attached, Garage Faces Front, Garage Door Opener
Rooms Total: 8
Sewer: Public Sewer
Water: Public
Room Sizes
Kitchen: 12.0 x 13.0
Dining Room: 12.0 x 9.0
Living Room: 15.0 x 21.0
Primary Bedroom: 14.5 x 13.5
Bedroom 2: 10.0 x 1.0
Bedroom 3: 10.5 x 9.5
Laundry: 6.0 x 6.0
Other: 5.0 x 6.0
Listed By / Shown By
Listed By
Agency Name: Starz Realty, LLC
Agency Phone: (219) 306-8911
Shown By
Agent Name: Cindy Malmquist
Agent Phone: (219) 928-8934
Agency Title: Key Realty

Estimate Your Payment
Estimated Payment
$ 2,150.83 per month $1,817.96 Principal & Interest $238.08 Property Tax $94.79 Homeowner's Insurance
741 S Broad Street | MLS# 844363
This single family home located at 741 S Broad Street, Griffith, IN 46319 is currently listed for sale with an asking price of $325,000. This property was built in 2000 and has 3 bedrooms and 2 full baths with 1515 sq. ft. S Broad Street is located in the Oakridge Estates subdivision. Search Oakridge Estates real estate on cindymalmquist.ikeyrealty.com today.