
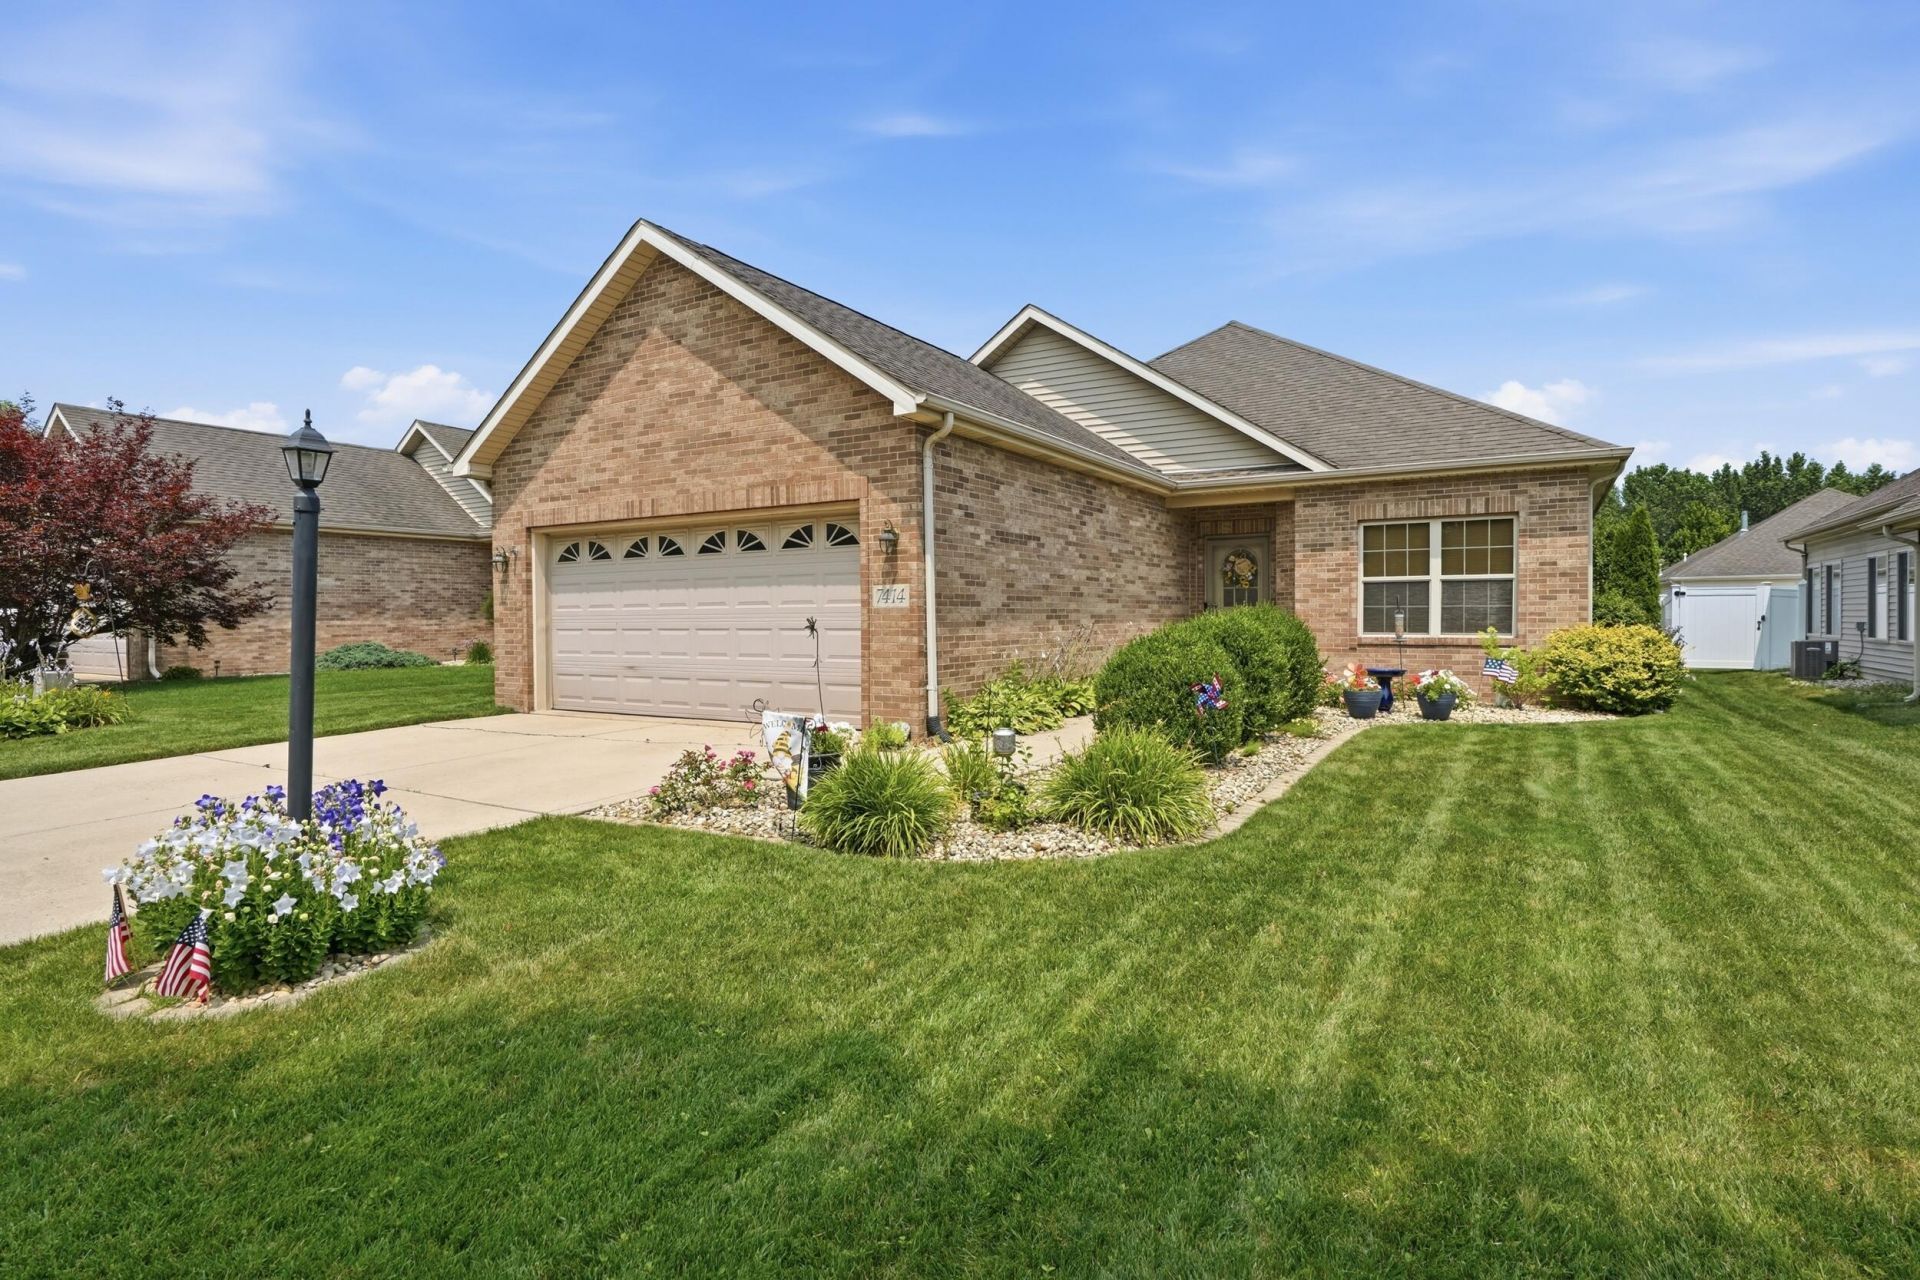
BEDS3
BATHS2 full
SQUARE FEET1,691
MLS#843388
STATUSActive
PROPERTY TYPEResidential - Single Family
SUBDIVISIONDoubletree Lake Estates WEST
Property Description
Welcome home to 7414 W 103rd Dr, a beautifully maintained 3-bedroom, 2-bath brick ranch. With 1,691 square feet of thoughtfully updated living space, this home blends classic charm with move-in-ready style. Step inside to a bright, open living room anchored by a stunning fireplace set beneath a tray ceiling with crown accents. LVP flooring flows into the eat-in kitchen, where stainless steel appliances, a stacked-stone backsplash, and a shiplap-wrapped breakfast bar make everyday living and entertaining easy. A sunny dining nook with a bay window offers the perfect spot for morning coffee, while a walk-in pantry adds everyday convenience. The spacious primary suite features its own tray ceiling and plenty of natural light, and sitting room -- wrapped in windows overlooking the backyard -- offer options for a home office, playroom, or additional lounge space. Both full bathrooms have been tastefully updated, including a stylish vessel-sink vanity with board-and-batten walls. Outside, enjoy true privacy in the fully fenced backyard, complete with a patio for outdoor entertaining, mature landscaping, and plenty of green space to relax or play. A 2-car attached garage and manicured curb appeal round out this move-in-ready gem.
Property Features
Property Type: Residential - Single Family
Fireplaces: 1
Garage: 2
Heating: Natural Gas
Lot Size: 0.14 Acres
Stories: 1.0
Taxes: $3,120
Year Built: 2007
Amenities
High Ceilings
Tray Ceiling(s)
His and Hers Closets
Appliances
Dishwasher
Washer
Refrigerator
Range
Microwave
Feature Descriptions
Association Amenities: Management
Days on Site: 1
Fireplace Features: Gas Log
HOA Fee: 275/ Annually
HOA Y/N: Yes
Lot: Back Yard, Landscaped, Front Yard
Rooms Total: 7
Sewer: Public Sewer
Water: Public
Room Sizes
Primary Bedroom: 14.0 x 13.0
Bedroom 2: 12.0 x 11.5
Bedroom 3: 11.5 x 10.0
Living Room: 19.0 x 15.0
Dining Room: 12.0 x 10.5
Kitchen: 12.0 x 9.0
Den: 18.0 x 10.0
Listed By / Shown By
Listed By
Agency Name: RE/MAX Executives
Agency Phone: (219) 987-2230
Shown By
Agent Name: Cindy Malmquist
Agent Phone: (219) 928-8934
Agency Title: Key Realty

Estimate Your Payment
Estimated Payment
$ 2,372.85 per month $2,008.14 Principal & Interest $260.00 Property Tax $104.71 Homeowner's Insurance
7414 E 103rd Drive | MLS# 843388
This single family home located at 7414 E 103rd Drive , Crown Point, IN 46307 is currently listed for sale with an asking price of $359,000. This property was built in 2007 and has 3 bedrooms and 2 full baths with 1691 sq. ft. E 103rd Drive is located in the Doubletree Lake Estates WEST subdivision. Search Doubletree Lake Estates WEST real estate on cindymalmquist.ikeyrealty.com today.