
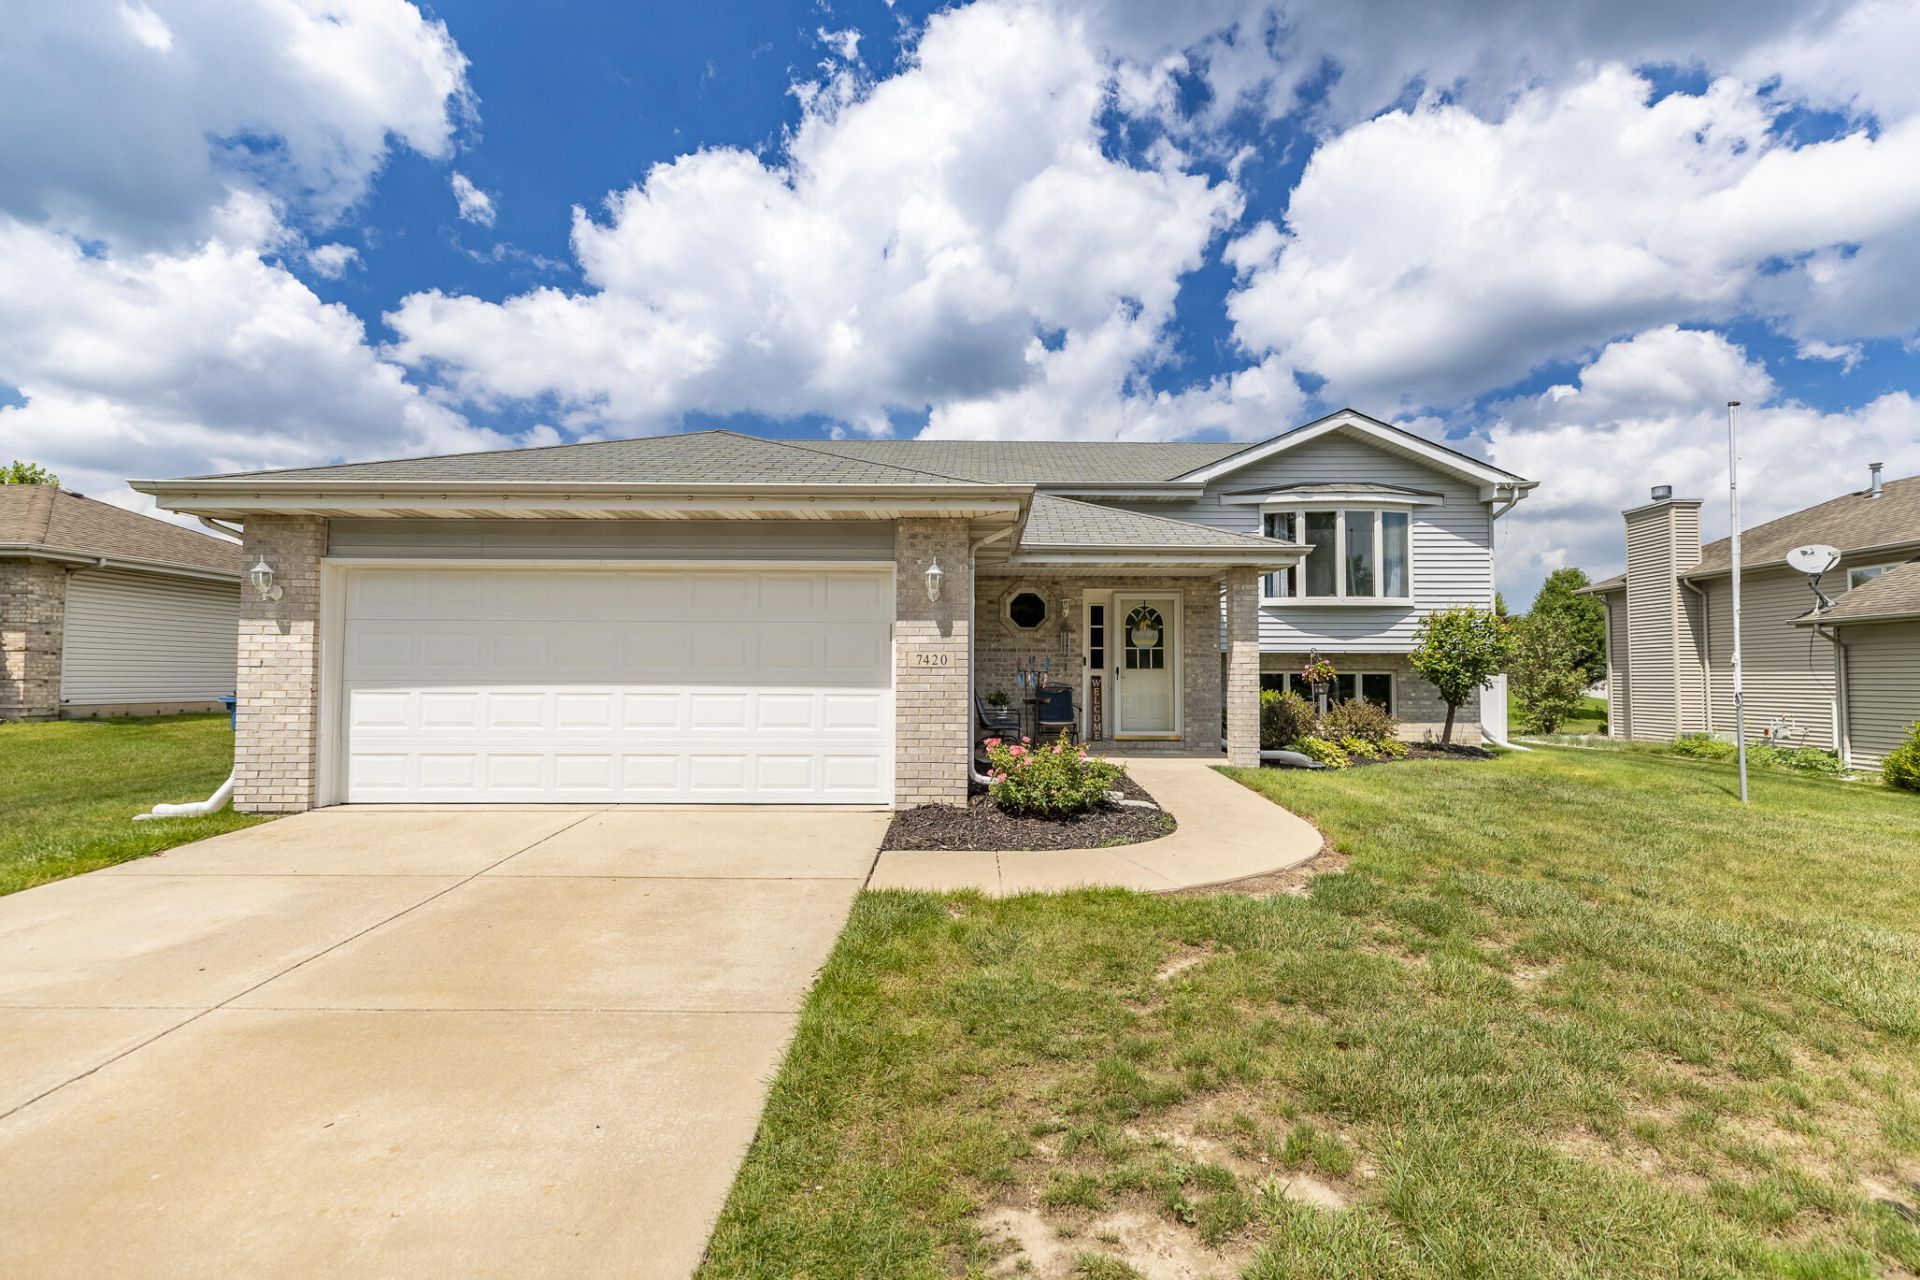
BEDS5
BATHS3 full
SQUARE FEET2,628
MLS#842272
STATUSActive
PROPERTY TYPEResidential - Single Family
SUBDIVISIONTiburon 02
SCHOOLLake Central
Property Description
WELCOME HOME to this beautifully updated 5-bedroom, 3-bath bi-level offering over 2,600 square feet of thoughtfully designed living space in one of the most desirable areas on the Crown Point/St. John border! From the moment you step inside, you'll be greeted by soaring vaulted ceilings, abundant natural light, and stunning bamboo flooring that creates a warm, inviting atmosphere throughout the main level. The spacious kitchen features stainless steel appliances, ample cabinetry, generous counter space, and a bright eat-in dining area with sliding glass doors leading to an elevated deck, perfect for morning coffee, outdoor dining, or overlooking your private backyard retreat. The primary suite offers a private ensuite bath and generous closet space, while two additional bedrooms and a full bath complete the upper level. Downstairs, you'll find newer flooring throughout the lower level, two additional bedrooms with egress windows, a full bathroom, laundry room, flexible office or workout space, and a cozy family room with a fireplace, ideal for relaxing or entertaining. Step outside and fall in love with the backyard oasis! Enjoy your newly installed above-ground pool, surrounded by a new PVC privacy fence, creating the perfect space for summer gatherings, pets, and play. An attached garage and meticulous pride of ownership complete this move-in-ready home.
Property Features
Property Type: Residential - Single Family
Fireplaces: 1
Garage: 2.5 car attached
Heating: Forced Air, Natural Gas
Lot Size: 0.26 Acres
Taxes: $2,886
Year Built: 2004
Amenities
Ceiling Fan(s)
Vaulted Ceiling(s)
Eat-in Kitchen
Entrance Foyer
Lighting
Rain Gutters
Private Yard
Appliances
Dryer
Washer
Refrigerator
Microwave
Gas Range
Dishwasher
Feature Descriptions
Days on Site: 37
Fireplace Features: Blower Fan, Lower Level, Electric
HOA Fee: 200/ Annually
HOA Y/N: Yes
Lot: Back Yard, Landscaped, Front Yard, Few Trees
Parking Features: Attached, Garage Faces Front, Driveway, Concrete, Off Street, Garage Door Opener
Pool Features: Above Ground
Rooms Total: 9
Security Features: Carbon Monoxide Detector(s), Security System, Smoke Detector(s)
Sewer: Public Sewer
Utilities: Cable Connected, Water Connected, Underground Utilities, Sewer Connected, Natural Gas Connected, Electricity Connected
Water: Public
Room Sizes
Living Room: 23.0 x 13.0
Kitchen: 20.0 x 11.0
Primary Bedroom: 13.0 x 13.0
Bedroom 2: 11.0 x 11.0
Bedroom 3: 11.0 x 10.0
Bedroom 4: 14.0 x 12.0
Bedroom 5: 11.0 x 12.0
Bonus Room: 23.0 x 17.0
Other: 13.0 x 12.0
Local Schools
School District: Lake Central
Listed By / Shown By
Listed By
Agency Name: Better Homes and Gardens Real
Agency Phone: (219) 999-8990
Shown By
Agent Name: Cindy Malmquist
Agent Phone: (219) 928-8934
Agency Title: Key Realty

Estimate Your Payment
Estimated Payment
$ 2,682.93 per month $2,321.39 Principal & Interest $240.50 Property Tax $121.04 Homeowner's Insurance
7420 W 92nd Avenue | MLS# 842272
This single family home located at 7420 W 92nd Avenue, Crown Point, IN 46307 is currently listed for sale with an asking price of $415,000. This property was built in 2004 and has 5 bedrooms and 3 full baths with 2628 sq. ft. W 92nd Avenue is located in the Tiburon 02 subdivision within the Lake Central school district. Search Tiburon 02 real estate on cindymalmquist.ikeyrealty.com today.