
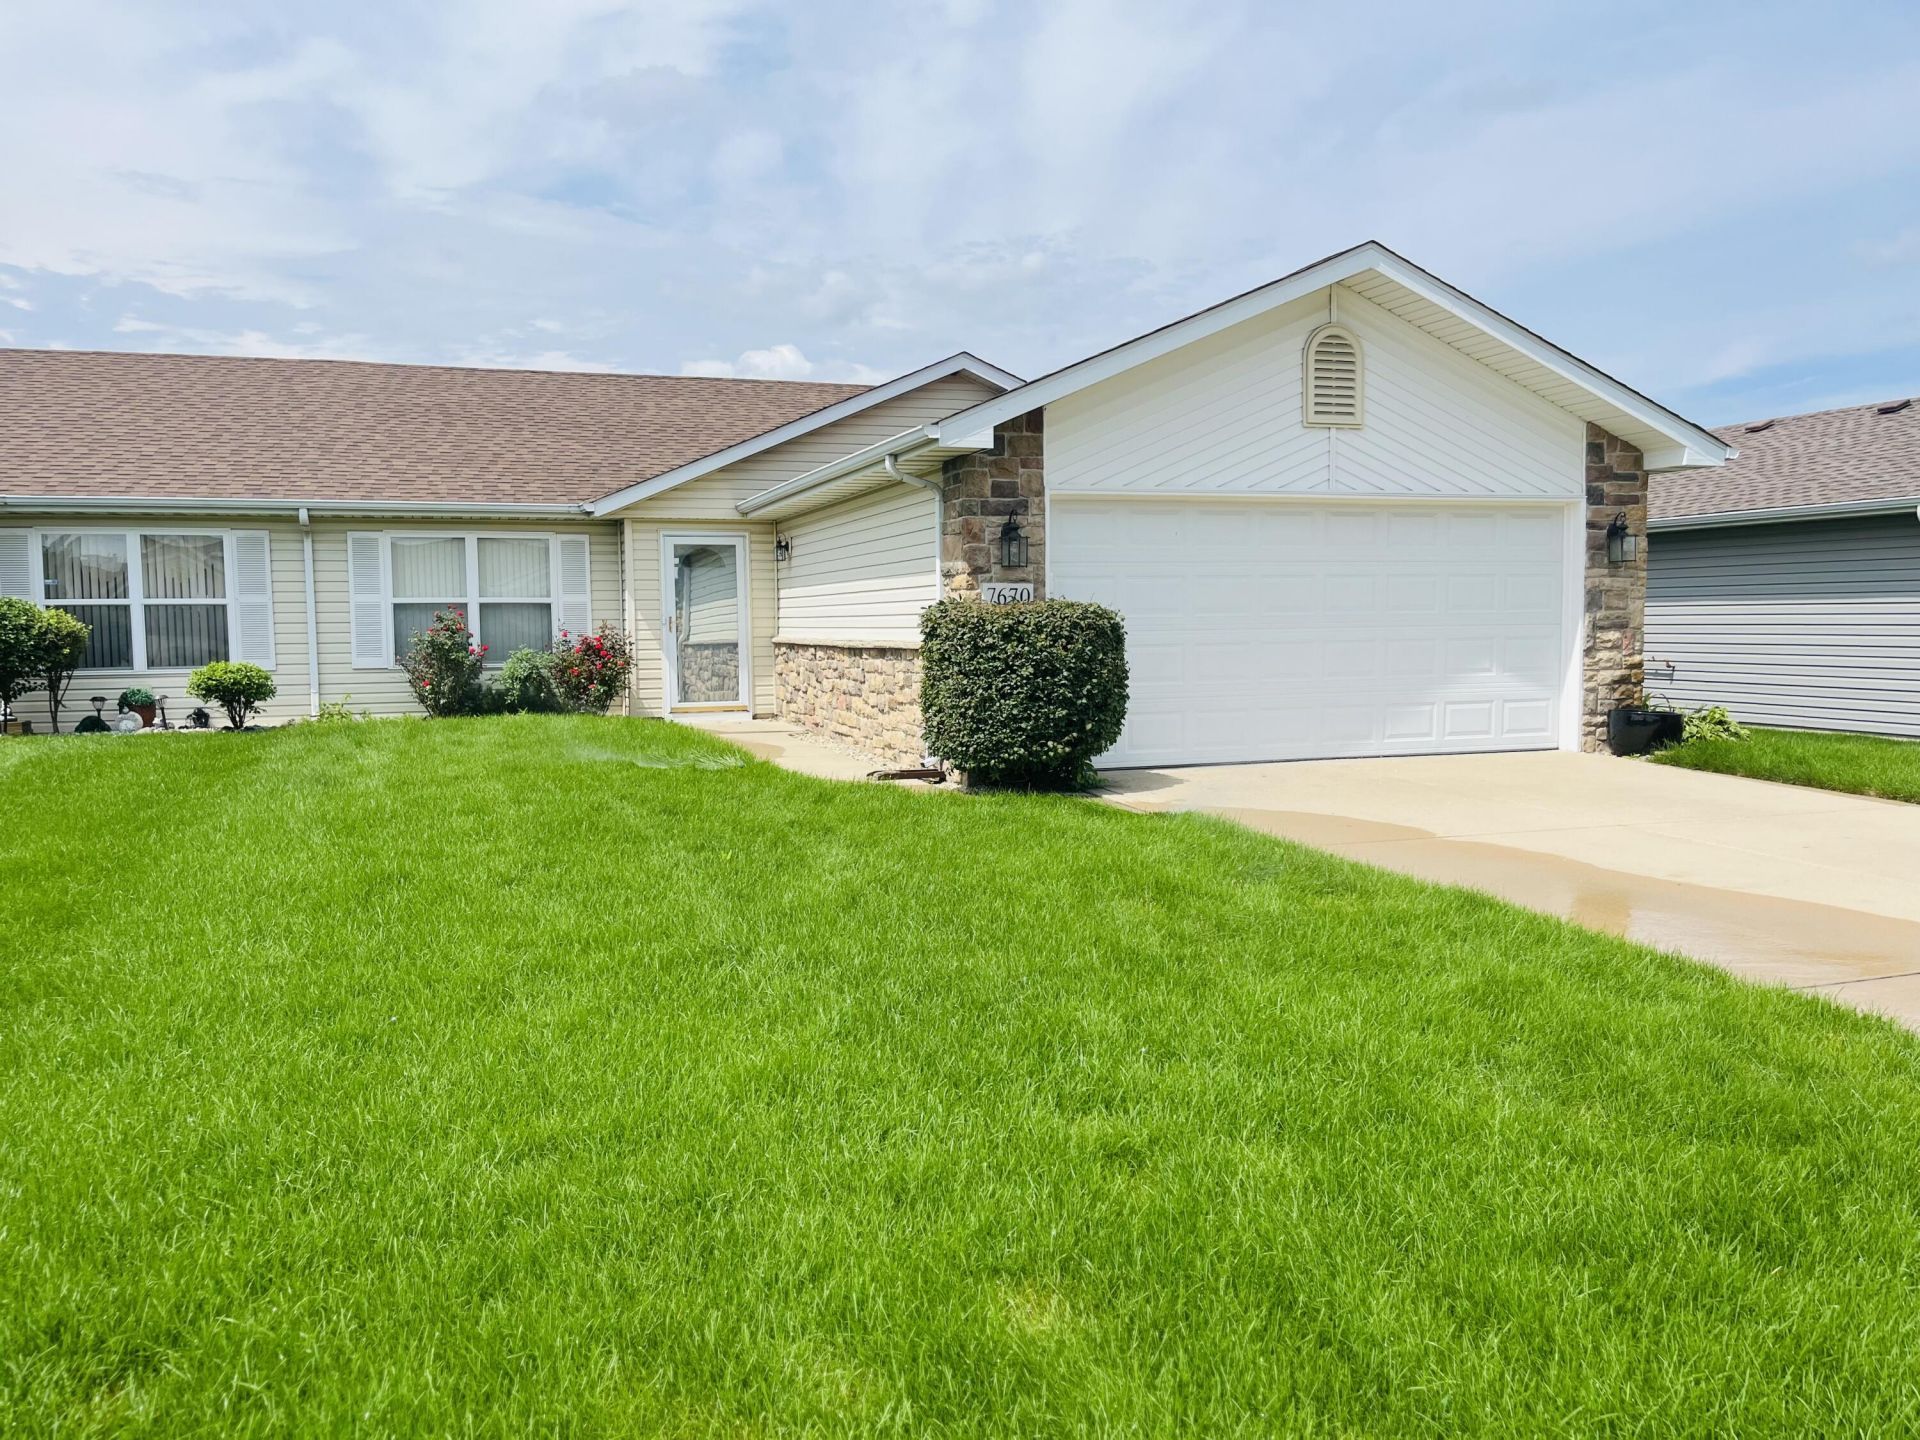
BEDS3
BATHS2 full
SQUARE FEET1,387
MLS#844072
STATUSActive
PROPERTY TYPEResidential - Townhouse
SUBDIVISIONMadison Mdws Ph 02
Property Description
Beautiful! Much loved MAIN LEVEL LIVING Townhome waiting for you to call it home. Open concept layout that leads you to the kitchen and straight out to the Gorgeous sunroom. 3 bedrooms with an Oversized primary including large walk in closet and en-suite bath. One of the bedrooms is currently used as an office office space with a pretty view of the fully fenced in backyard. All stainless steel appliance suite, New roof (2 yrs) and all mechanical's are update on service. Great location to all the dining and shopping offered at the nearby Mall and easy access to expressway for commuting. We invite you to come see this space, no doubt you'll want to call it home.
Property Features
Property Type: Residential - Townhouse
Garage: 2.5
Heating: Forced Air, Natural Gas
Lot Size: 0.15 Acres
Stories: 1.0
Taxes: $2,162
Year Built: 2007
Amenities
Ceiling Fan(s)
Country Kitchen
Walk-In Closet(s)
Vaulted Ceiling(s)
Pantry
Open Floorplan
Entrance Foyer
Appliances
Disposal
Washer
Stainless Steel Appliance(s)
Refrigerator
Microwave
Gas Water Heater
Gas Range
Dishwasher
Feature Descriptions
Association Amenities: Snow Removal
Association Fee Includes: Snow Removal
Days on Site: 3
HOA Fee: 380/ Semi-Annually
HOA Y/N: Yes
Lot: Back Yard, Sprinklers In Front
Parking Features: Driveway, Oversized
Rooms Total: 7
Sewer: Public Sewer
Utilities: Natural Gas Connected, Water Connected
Water: Public
Room Sizes
Living Room: 16.0 x 22.0
Kitchen: 15.0 x 14.0
Primary Bedroom: 13.0 x 11.0
Bedroom 2: 12.0 x 10.0
Bedroom 3: 11.0 x 10.0
Sunroom: 9.0 x 10.0
Laundry: 9.0 x 6.0
Listed By / Shown By
Listed By
Agency Name: McColly Real Estate
Agency Phone: (219) 322-5508
Shown By
Agent Name: Cindy Malmquist
Agent Phone: (219) 928-8934
Agency Title: Key Realty

Estimate Your Payment
Estimated Payment
$ 1,650.92 per month $1,397.87 Principal & Interest $180.17 Property Tax $72.89 Homeowner's Insurance
7670 Jackson Street | MLS# 844072
This townhouse located at 7670 Jackson Street , Merrillville, IN 46410 is currently listed for sale with an asking price of $249,900. This property was built in 2007 and has 3 bedrooms and 2 full baths with 1387 sq. ft. Jackson Street is located in the Madison Mdws Ph 02 subdivision. Search Madison Mdws Ph 02 real estate on cindymalmquist.ikeyrealty.com today.