
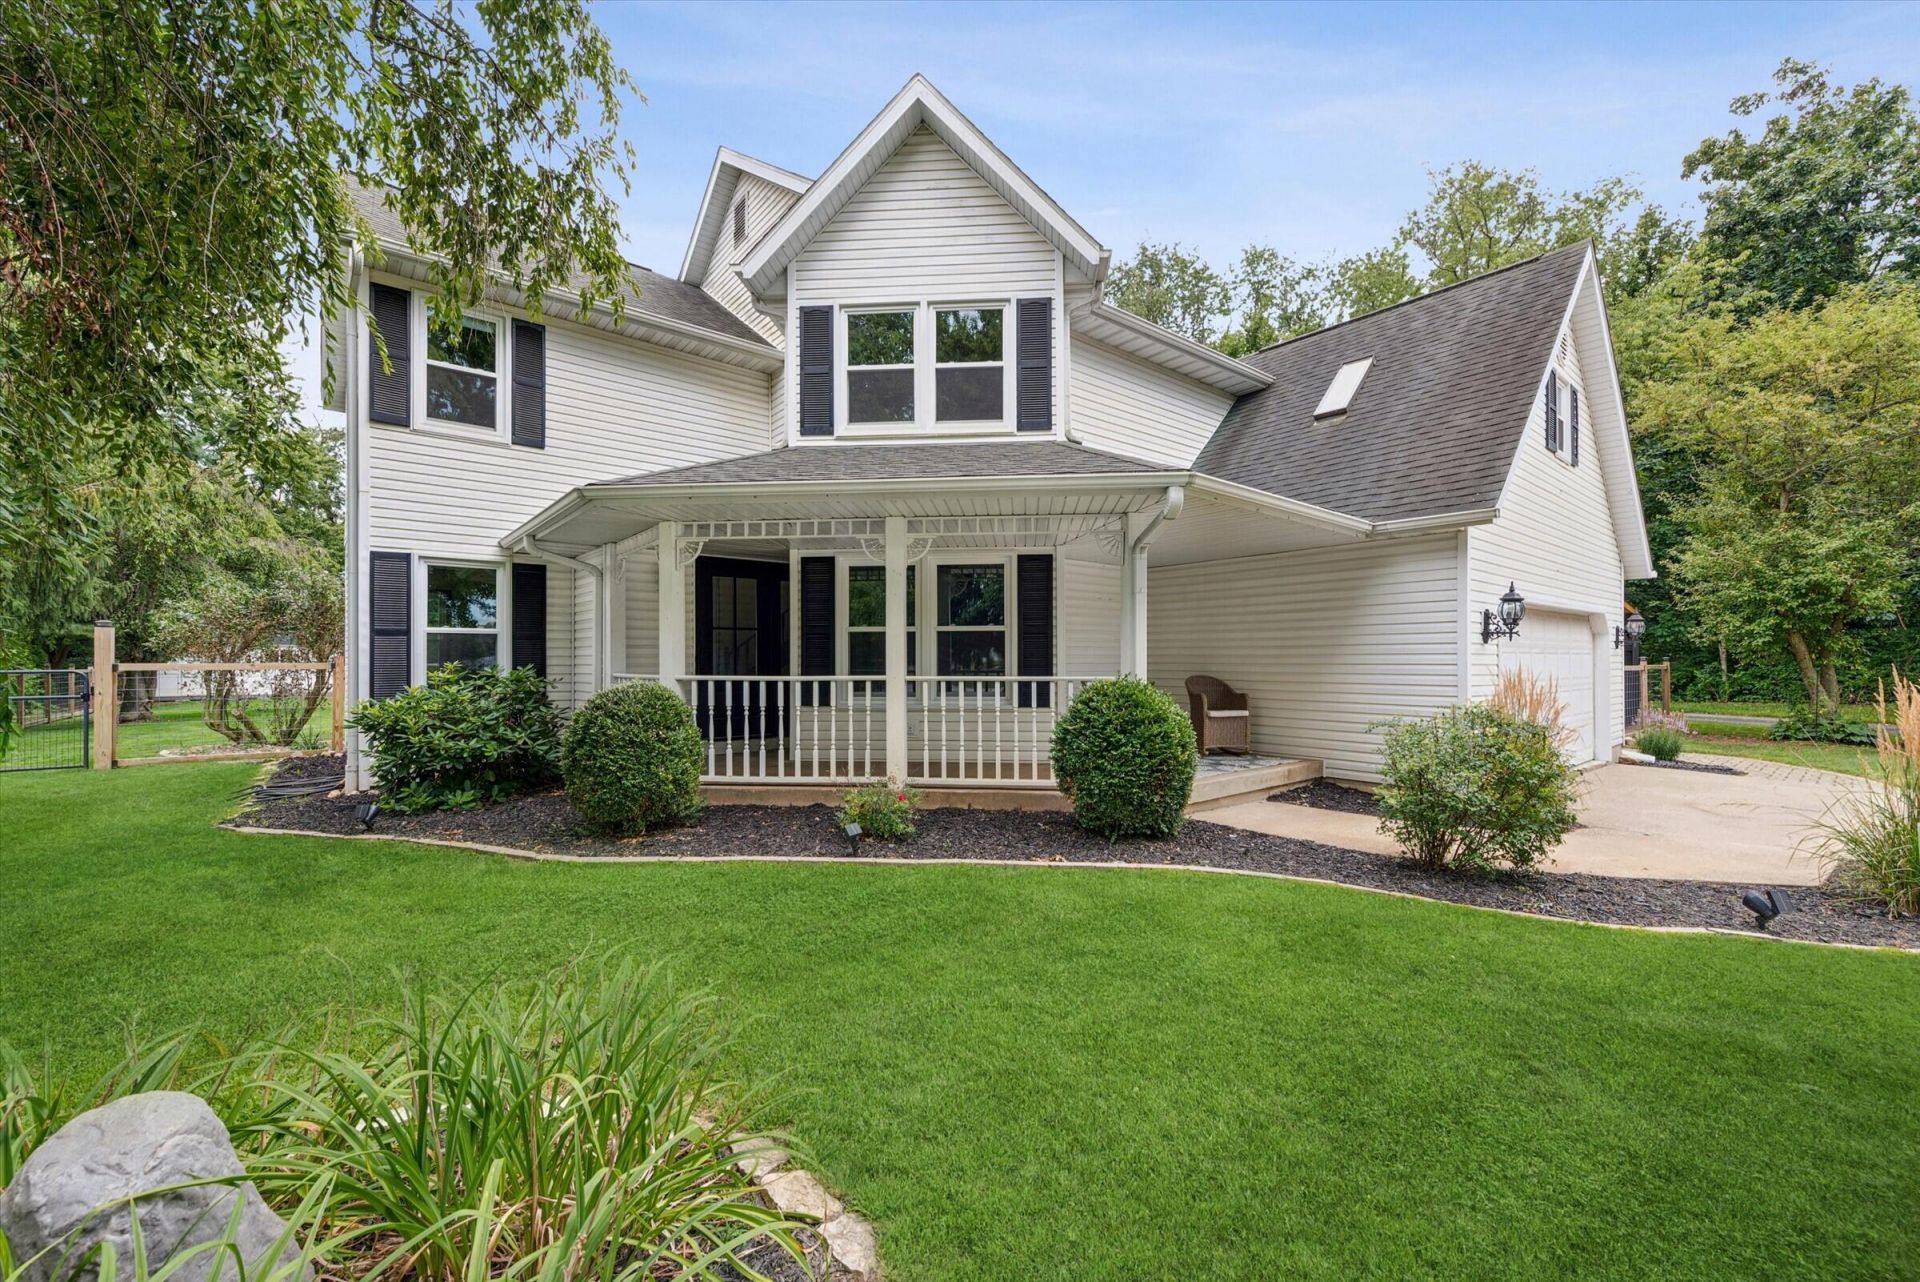
BEDS3
BATHS2 full 1 partial
SQUARE FEET2,167
MLS#843581
STATUSActive
PROPERTY TYPEResidential - Single Family
SUBDIVISIONCorner Farm Estates
SCHOOLBoone Township
Property Description
Welcome to this inviting two-story home tucked away on a quiet cul-de-sac, offering 3 bedrooms plus a bonus room, office and a bright sunroom overlooking the private backyard. The kitchen features granite countertops and stainless steel appliances, while the dedicated laundry room includes a washer and dryer. Outdoor living shines with a spacious paver patio complete with a firepit, built in seating, solar lighting and bar--perfect for relaxing or entertaining. Situated on .46 acres, the fully fenced backyard also includes a storage shed. Added peace of mind comes with a whole-house generator, making this well-appointed home as practical as it is charming.
Property Features
Property Type: Residential - Single Family
Garage: 2.5 car attached
Heating: Forced Air, Natural Gas
Lot Size: 0.46 Acres
Stories: 2.0
Taxes: $3,024
Year Built: 1992
Amenities
Ceiling Fan(s)
Walk-In Closet(s)
Pantry
Granite Counters
Entrance Foyer
Fire Pit
Rain Gutters
Private Yard
Lighting
Appliances
Dryer
Washer
Stainless Steel Appliance(s)
Range Hood
Refrigerator
Microwave
Gas Range
Dishwasher
Feature Descriptions
Lot: Back Yard, Wooded, Rectangular Lot, Private, Landscaped, Front Yard, Cul-De-Sac
Parking Features: Attached, Driveway, Concrete, Garage Door Opener
Rooms Total: 10
Sewer: Septic Tank
Water: Well
Wooded: Yes
Room Sizes
Living Room: 17.0 x 14.0
Kitchen: 11.0 x 10.0
Dining Room: 11.0 x 10.0
Sunroom: 22.0 x 11.0
Office: 14.0 x 14.0
Laundry: 6.0 x 6.0
Primary Bedroom: 18.0 x 14.0
Bedroom 2: 23.0 x 12.0
Bedroom 3: 12.0 x 10.0
Bonus Room: 21.0 x 18.0
Local Schools
School District: Boone Township
Listed By / Shown By
Listed By
Agency Name: @properties/Christie's Intl RE
Agency Phone: (219) 531-2288
Shown By
Agent Name: Cindy Malmquist
Agent Phone: (219) 928-8934
Agency Title: Key Realty

Estimate Your Payment
Estimated Payment
$ 2,694.43 per month $2,321.39 Principal & Interest $252.00 Property Tax $121.04 Homeowner's Insurance
771 Chester Drive | MLS# 843581
This single family home located at 771 Chester Drive , Hebron, IN 46341 is currently listed for sale with an asking price of $415,000. This property was built in 1992 and has 3 bedrooms and 2 full and 1 partial baths with 2167 sq. ft. Chester Drive is located in the Corner Farm Estates subdivision within the Boone Township school district. Search Corner Farm Estates real estate on cindymalmquist.ikeyrealty.com today.