
BEDS3
BATHS1 full 1 partial
SQUARE FEET1,375
MLS#842883
STATUSPending
PROPERTY TYPEResidential - Single Family
SUBDIVISIONBeverly 5th Add
Property Description
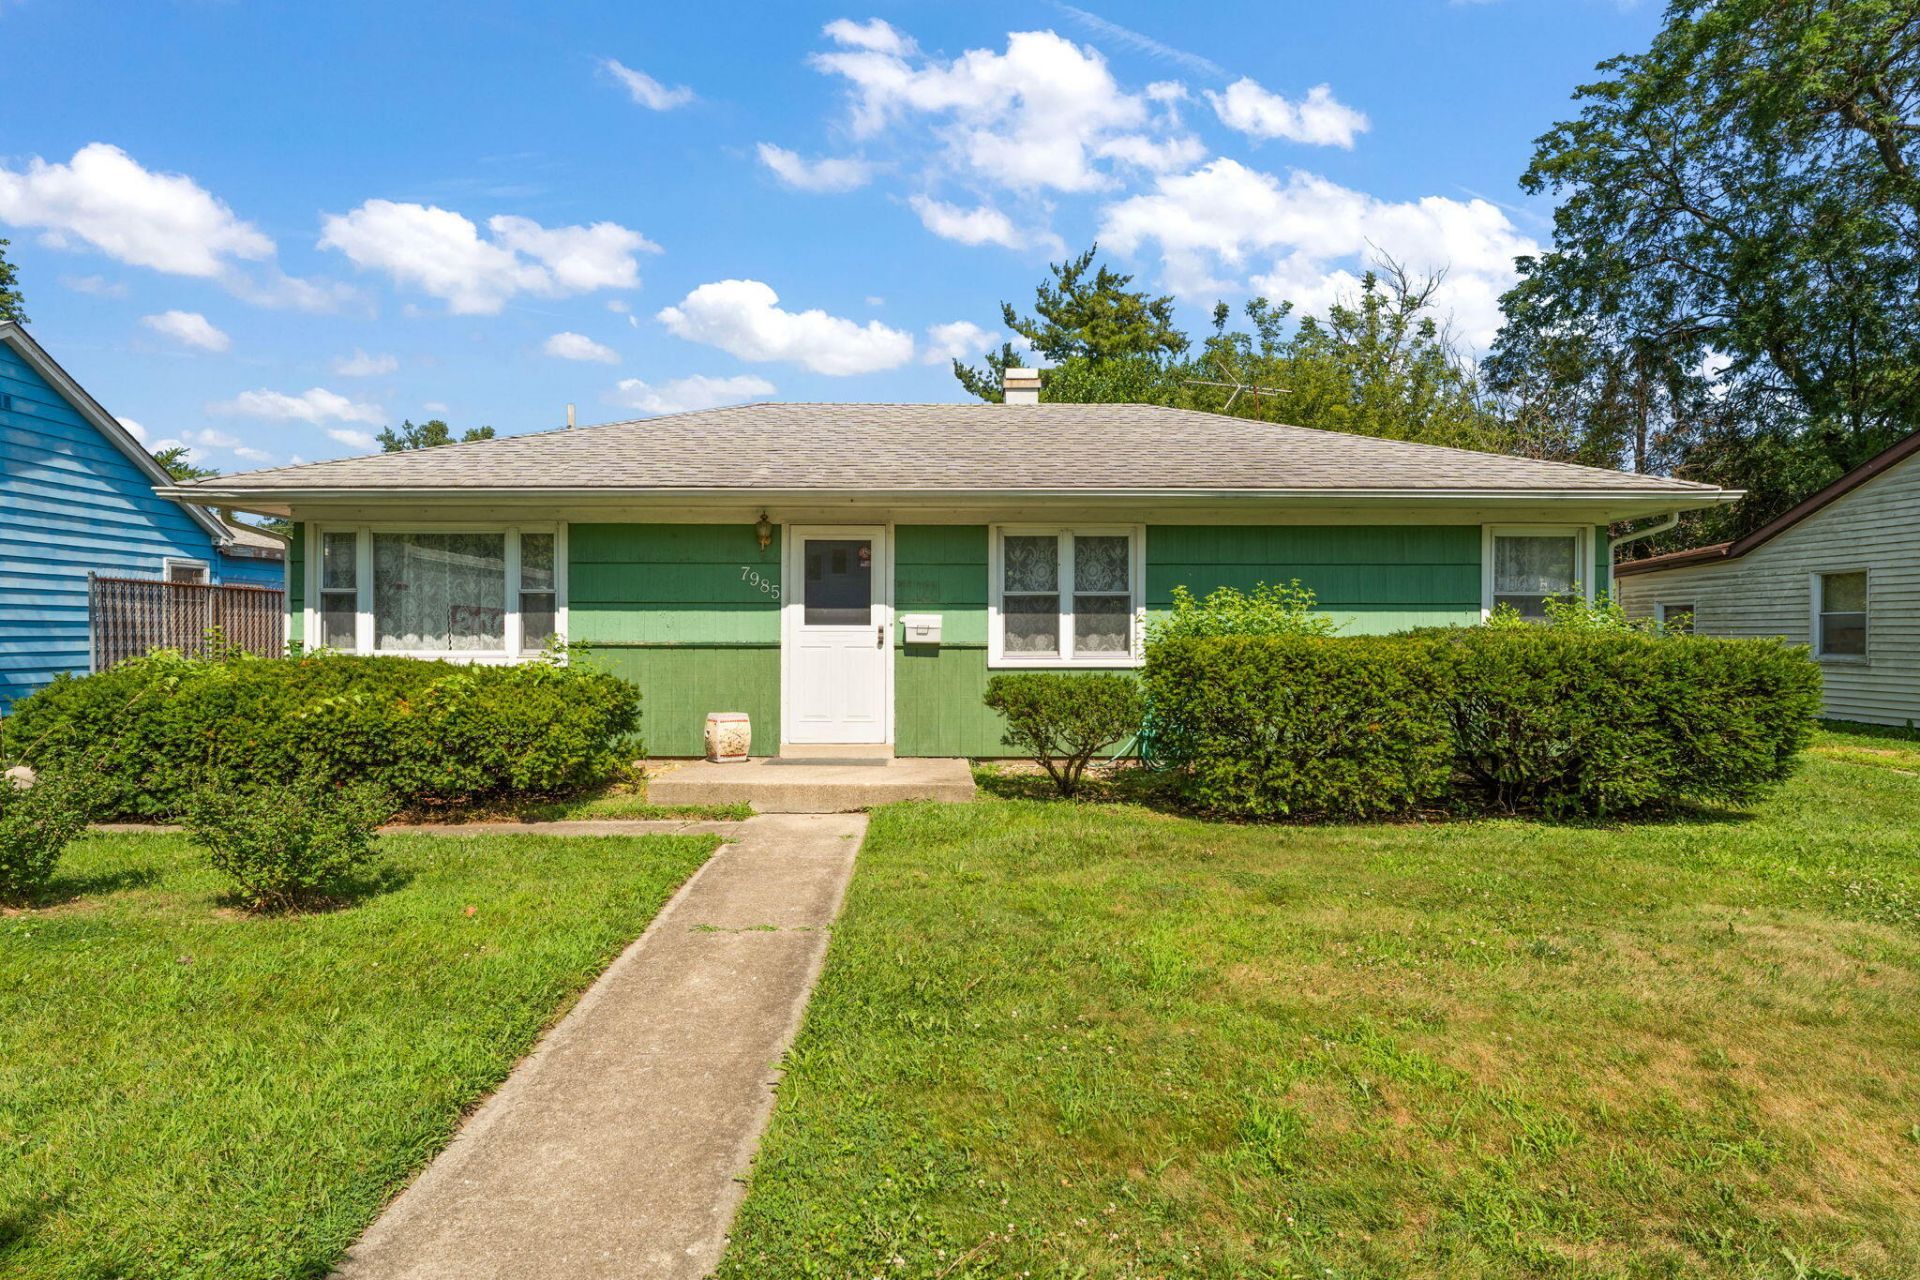
Conveniently located and move-in ready, this well-maintained 3-bedroom, 1.5-bath ranch offers 1,375 square feet of comfortable living space just minutes from the interstate, shopping, restaurants, and everyday conveniences. Inside, you'll find two spacious living areas, providing flexible space for entertaining, relaxing, or a home office, along with a dedicated dining area. The beautifully remodeled full bathroom (2021) features a stylish tiled tub/shower surround, while the updated half bath (2026) adds modern appeal. Major mechanical updates include a new furnace and central air (2021) and an upgraded electrical panel (2022), offering added peace of mind. Step outside to enjoy the fenced backyard, perfect for entertaining, pets, or relaxing. A detached two-car garage plus additional covered parking provide ample storage and convenience. All kitchen and laundry appliances are included, and quick possession is available, making this home an excellent opportunity for buyers looking to move right in.
Property Features
Property Type: Residential - Single Family
Garage: 2
Heating: Forced Air, Natural Gas
Lot Size: 0.14 Acres
Stories: 1.0
Taxes: $1,617
Year Built: 1952
Appliances
Dryer
Washer
Refrigerator
Gas Range
Feature Descriptions
Days on Site: 12
Lot: Back Yard, Paved
Parking Features: Detached, Off Street
Rooms Total: 7
Sewer: Public Sewer
Water: Public
Room Sizes
Living Room: 18.0 x 13.0
Dining Room: 10.0 x 11.0
Kitchen: 11.0 x 6.0
Primary Bedroom: 11.0 x 12.0
Bedroom 2: 10.0 x 8.0
Bedroom 3: 11.0 x 11.0
Bonus Room: 18.0 x 14.0
Listed By / Shown By
Listed By
Agency Name: eXp Realty, LLC
Agency Contact: hello@janacaudillteam.com
Shown By
Agent Name: Cindy Malmquist
Agent Phone: (219) 928-8934
Agency Title: Key Realty

Estimate Your Payment
Estimated Payment
$ 1,399.52 per month $1,202.09 Principal & Interest $134.75 Property Tax $62.68 Homeowner's Insurance
7985 White Oak Lane | MLS# 842883
This single family home located at 7985 White Oak Lane, Hammond, IN 46324 is currently listed for sale with an asking price of $214,900. This property was built in 1952 and has 3 bedrooms and 1 full and 1 partial baths with 1375 sq. ft. White Oak Lane is located in the Beverly 5th Add subdivision. Search Beverly 5th Add real estate on cindymalmquist.ikeyrealty.com today.