
BEDS4
BATHS2 full
SQUARE FEET1,972
MLS#845798
STATUSActive
PROPERTY TYPEResidential - Single Family
SUBDIVISIONBarrington Ridge 06
Property Description
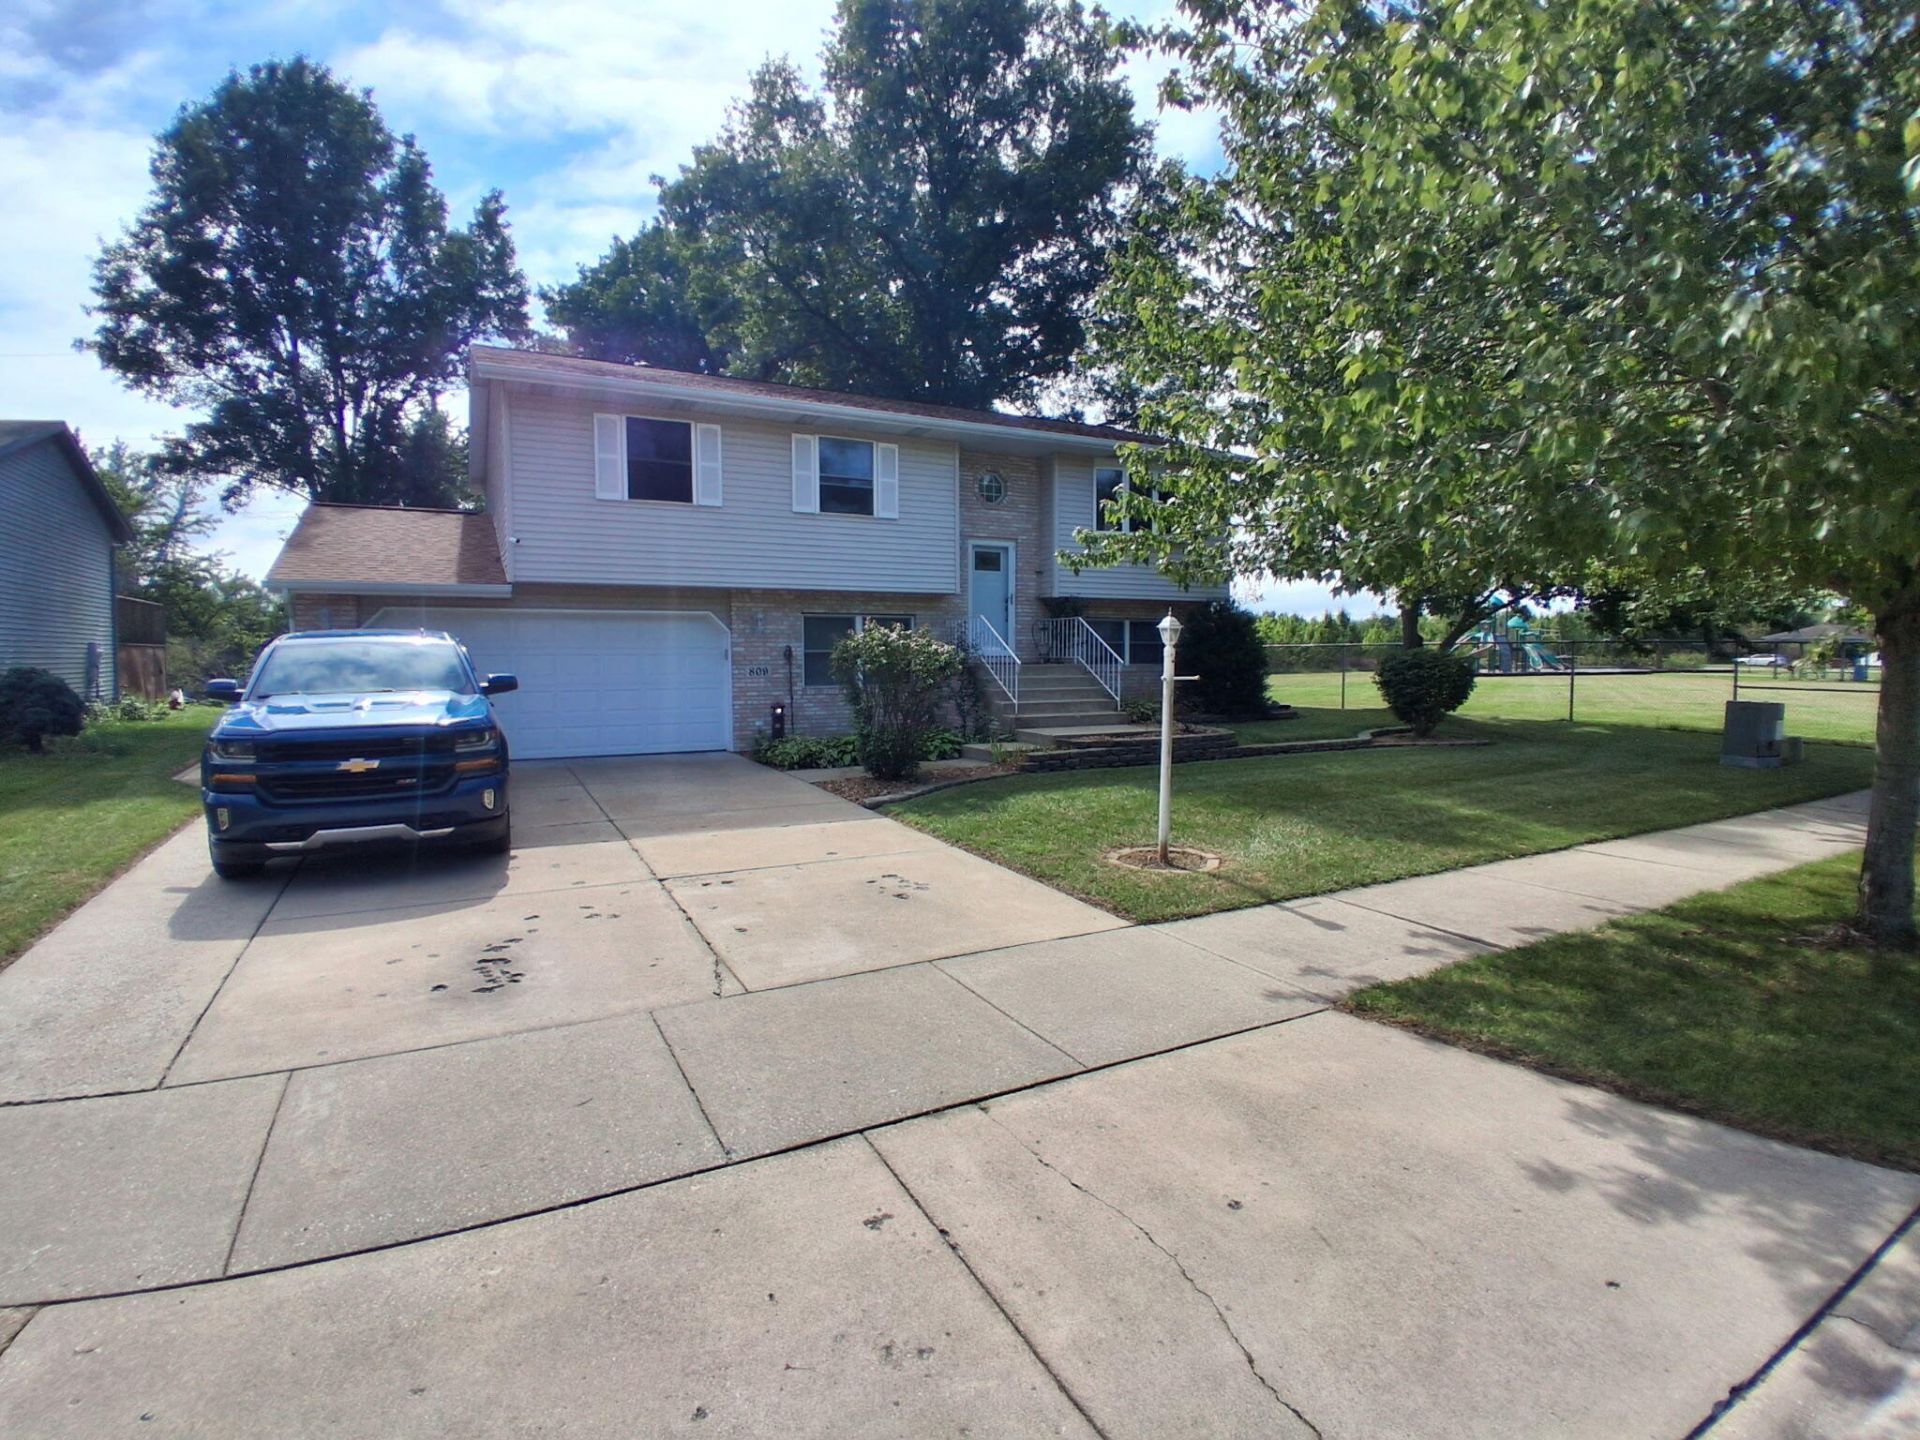
South Side Beauty with so much to offer , new furnace, Central Air, Roof, Kitchen and Baths , Floors. Property is settled with woods behind and next to a park with minimal neighbors. Sellers are original owners and have made the home move in ready for the next owners to just enjoy. Seller are sad to go , but children have grown and they are looking to downsize unfortunately . And must wave goodbye to a home that they have shared and made beautiful memories. Lots of love an cherished memories like with the walls of this home and community. Pet and smoke free home. Hobart schools
Property Features
Property Type: Residential - Single Family
Garage: 2.5 car attached
Heating: ENERGY STAR Qualified Equipment, Natural Gas, Forced
Lot Size: 0.19 Acres
Taxes: $2,746
Year Built: 1996
Amenities
Cathedral Ceiling(s)
Country Kitchen
Soaking Tub
Pantry
Open Floorplan
High Ceilings
Eat-in Kitchen
Double Vanity
Ceiling Fan(s)
Balcony
Rain Gutters
Lighting
Fire Pit
Appliances
Dryer
Washer
Range Hood
Refrigerator
Gas Water Heater
ENERGY STAR Qualified Appliances
Dishwasher
Feature Descriptions
Association Amenities: Maintenance Grounds, Playground, Park, Management
Association Fee Includes: Maintenance Grounds
Days on Site: 4
HOA Fee: 75/ Annually
HOA Y/N: Yes
Lot: Back Yard, Landscaped
Parking Features: Attached, Garage Faces Front, Driveway, Concrete, Garage Door Opener
Rooms Total: 9
Security Features: Carbon Monoxide Detector(s), Smoke Detector(s)
Sewer: Public Sewer
Utilities: Cable Available, Water Connected, Underground Utilities, Sewer Connected, Natural Gas Available, Electricity Connected
Water: Public
Room Sizes
Living Room: 16.0 x 56.0
Kitchen: 20.0 x 11.0
Primary Bedroom: 16.0 x 12.4
Bedroom 2: 10.0 x 10.0
Bedroom 3: 10.0 x 9.0
Bedroom 4: 10.0 x 10.0
Family Room: 14.0 x 13.0
Utility Room: 11.0 x 10.0
Office: 13.0 x 10.0
Listed By / Shown By
Listed By
Agency Name: Listing Leaders
Agency Phone: (219) 462-5478
Shown By
Agent Name: Cindy Malmquist
Agent Phone: (219) 928-8934
Agency Title: Key Realty

Estimate Your Payment
Estimated Payment
$ 2,258.70 per month $1,929.27 Principal & Interest $228.83 Property Tax $100.60 Homeowner's Insurance
809 Capitol Drive | MLS# 845798
This single family home located at 809 Capitol Drive, Hobart, IN 46342 is currently listed for sale with an asking price of $344,900. This property was built in 1996 and has 4 bedrooms and 2 full baths with 1972 sq. ft. Capitol Drive is located in the Barrington Ridge 06 subdivision. Search Barrington Ridge 06 real estate on cindymalmquist.ikeyrealty.com today.